
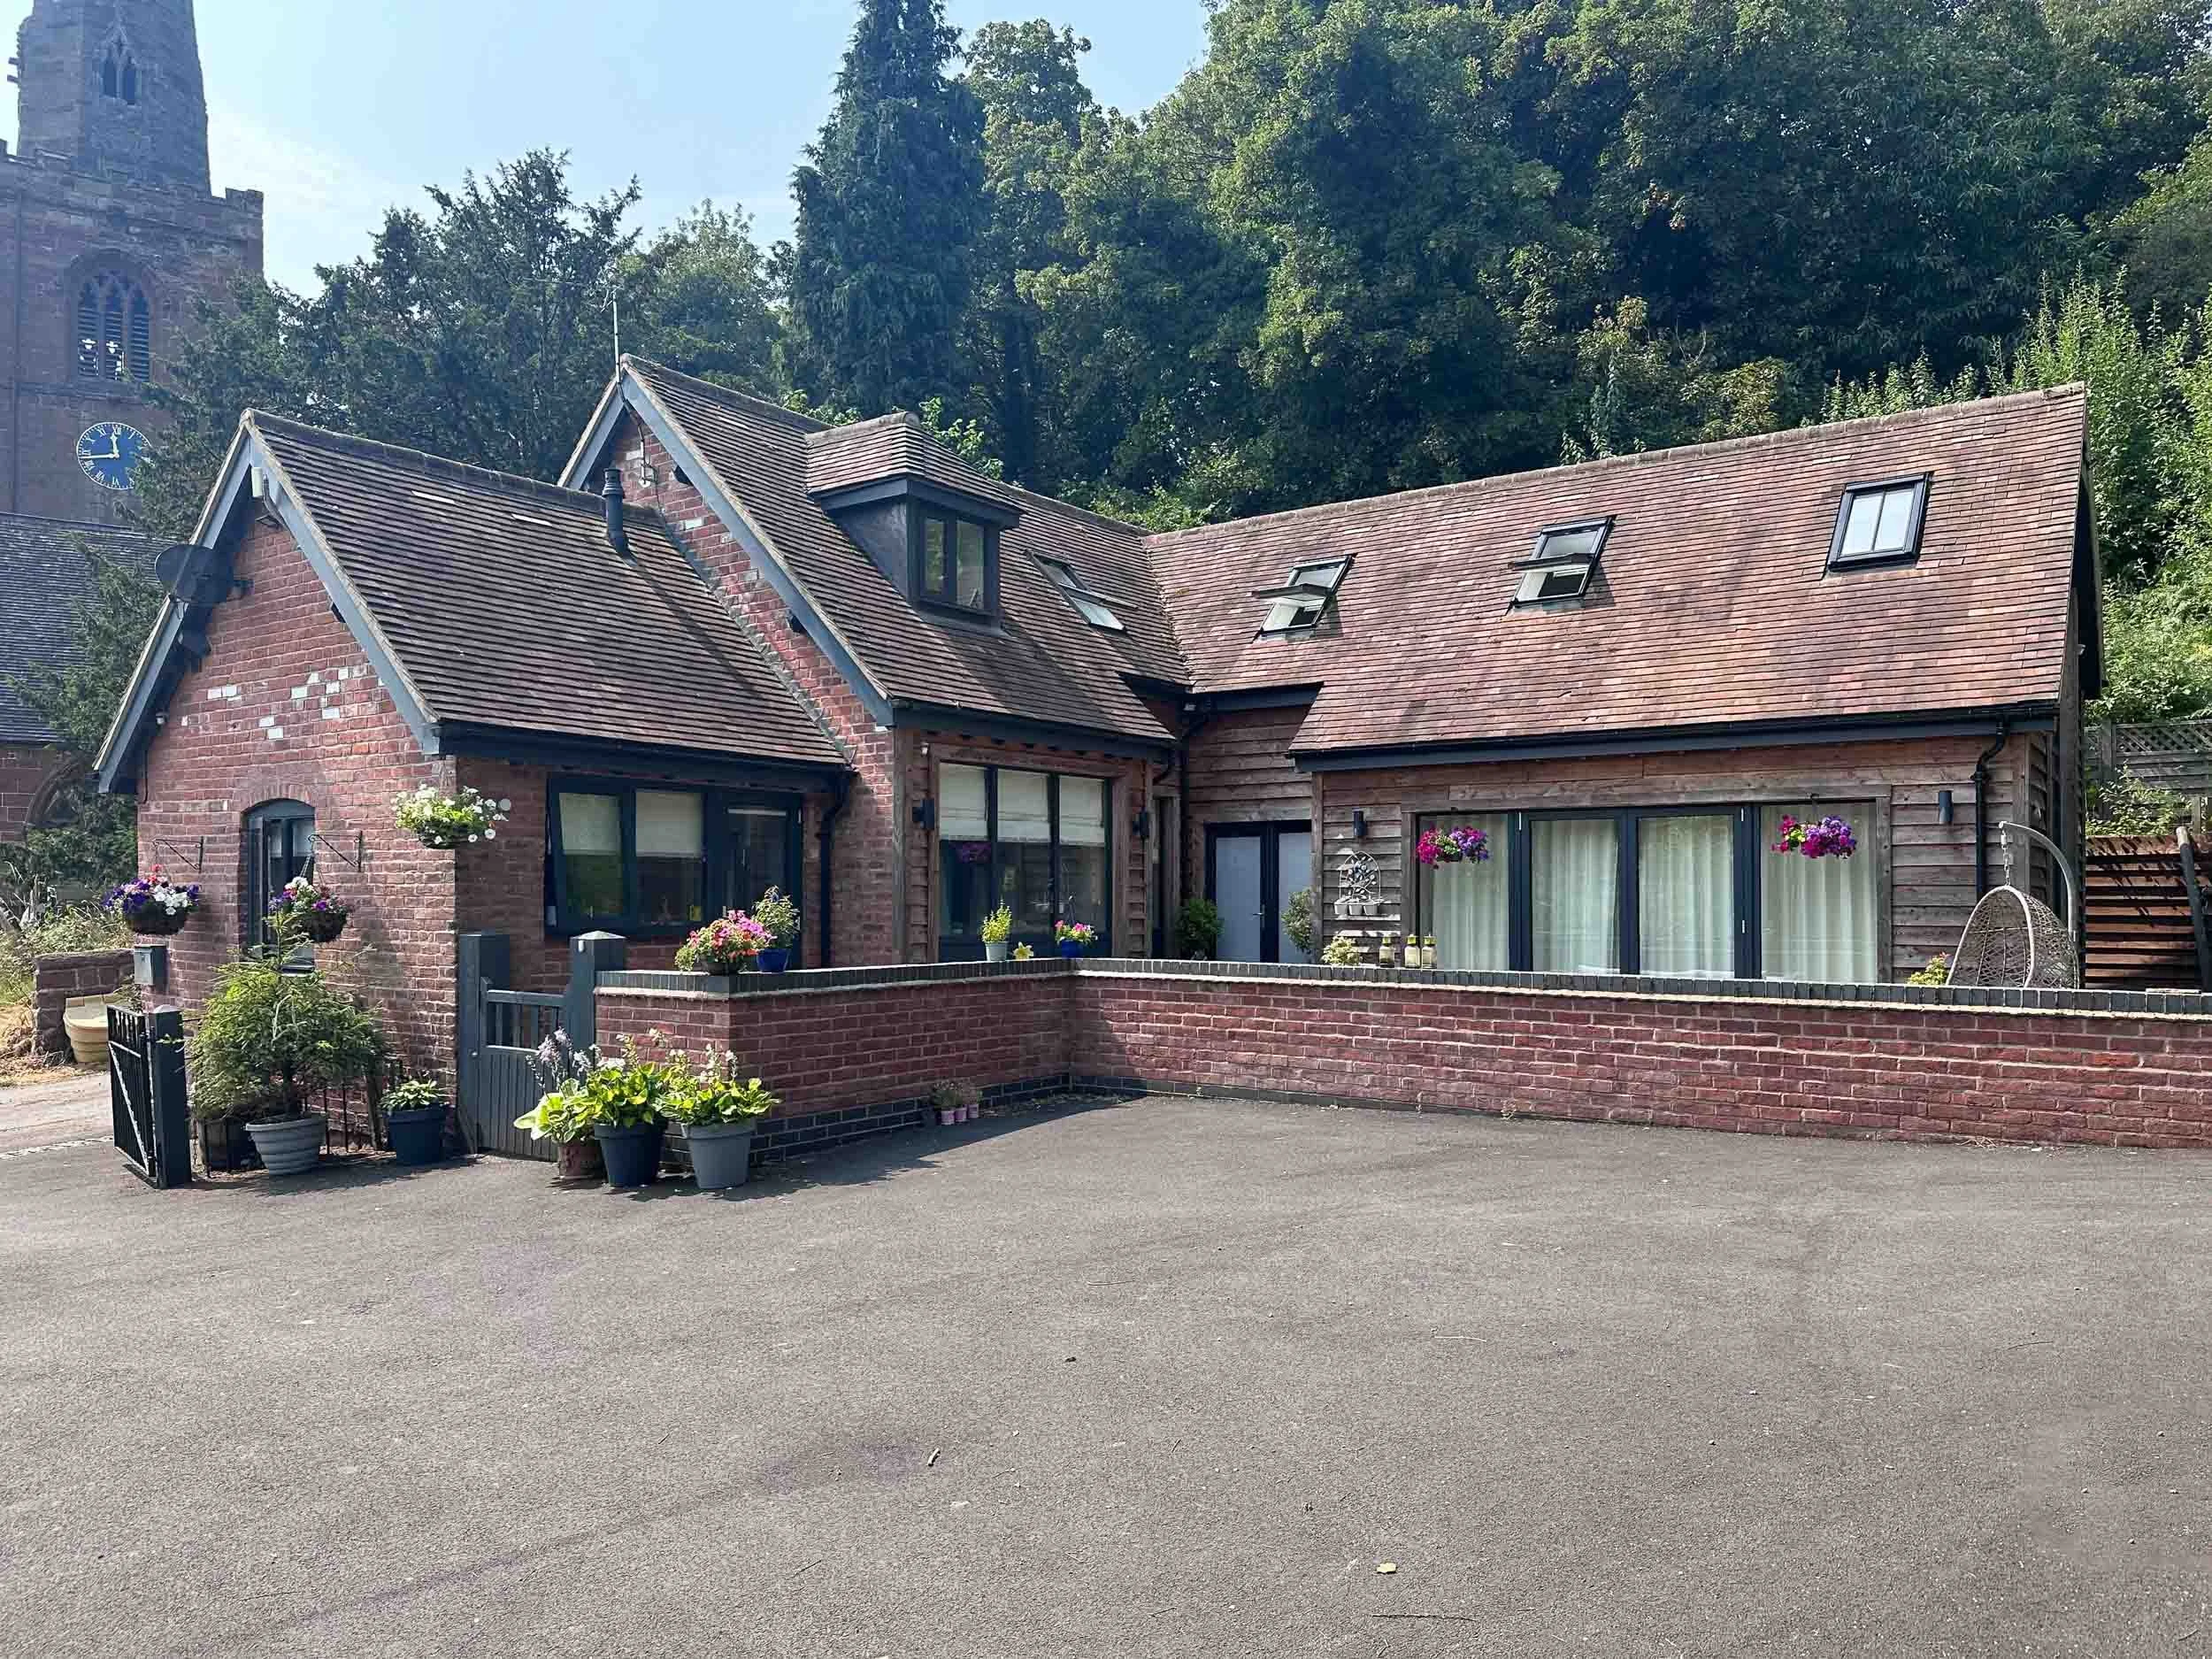
Project Overview
This project transformed a dilapidated former barn—previously converted into garages—into a stunning and fully habitable living space, breathing new life into the structure while preserving its historic character.
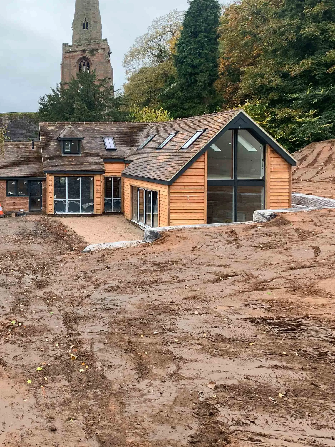
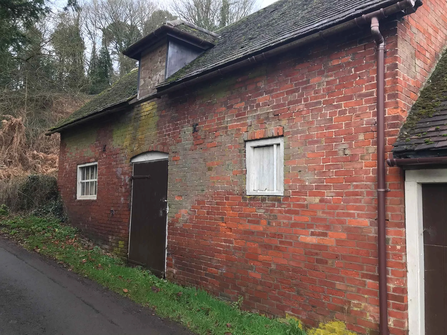
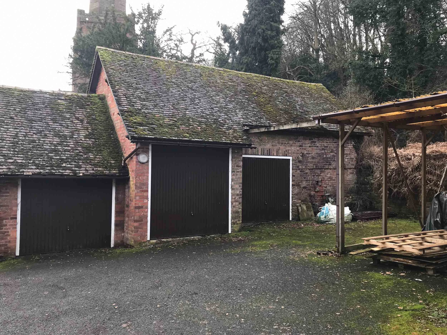
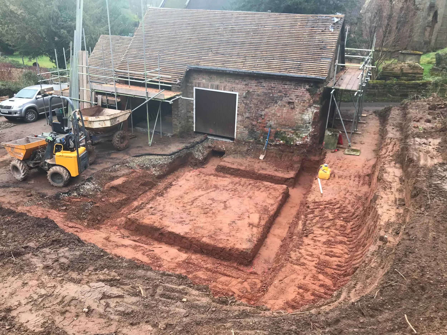
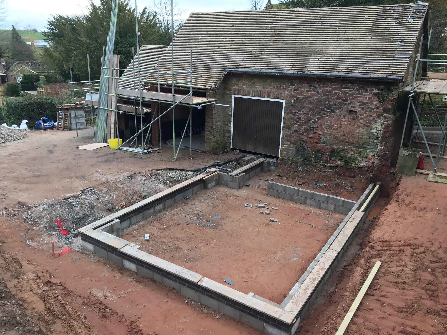
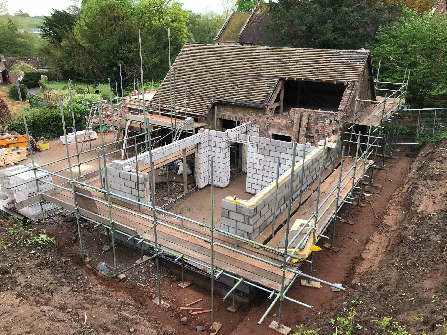
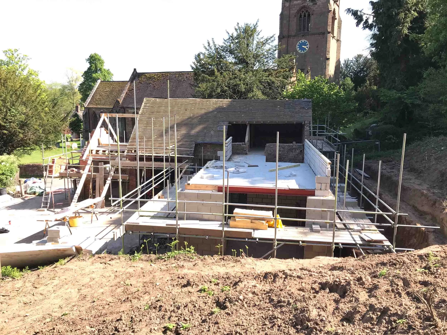
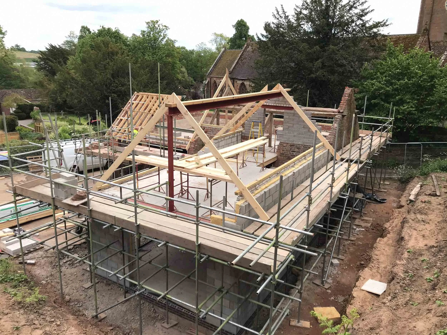
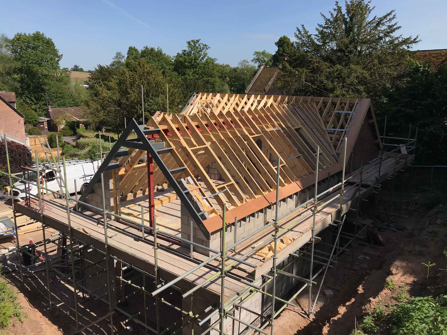
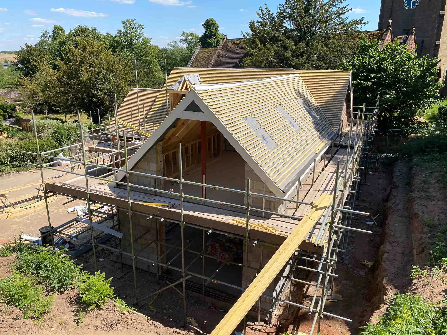
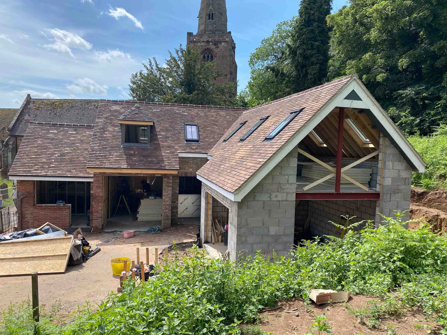
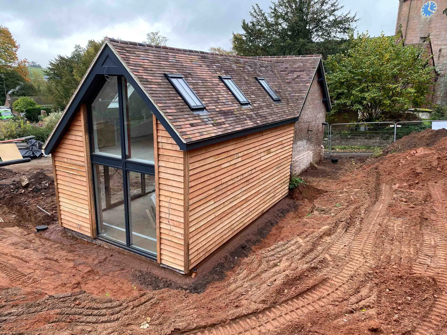
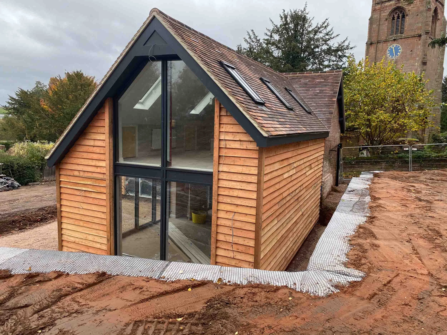
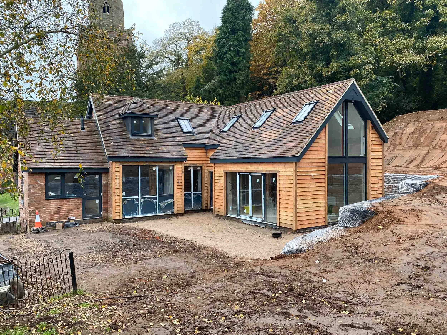
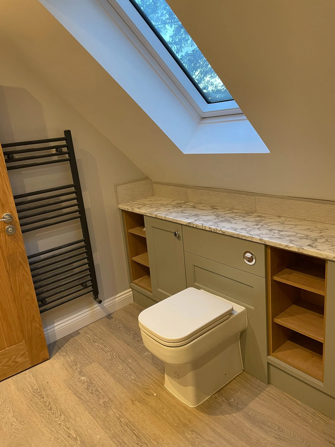
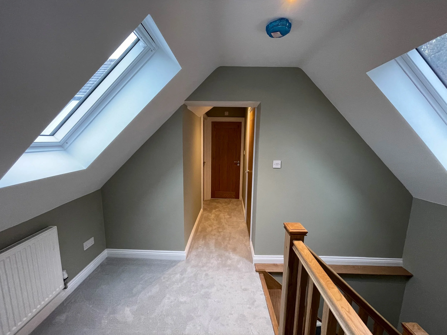
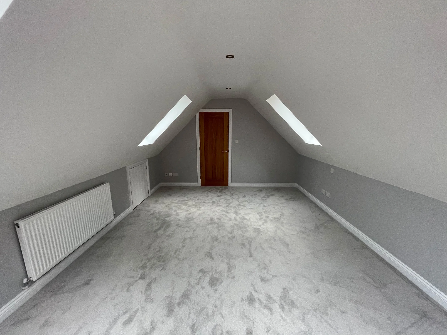
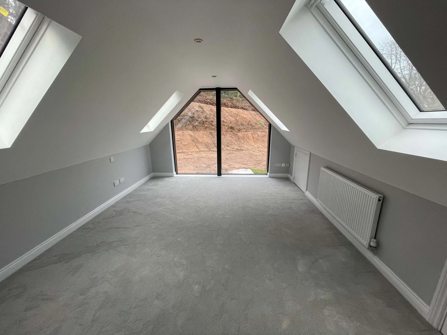
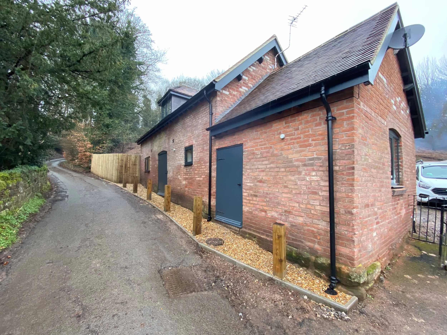
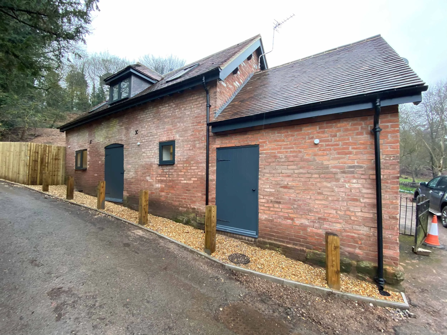
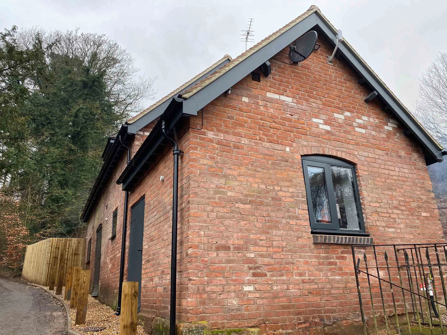
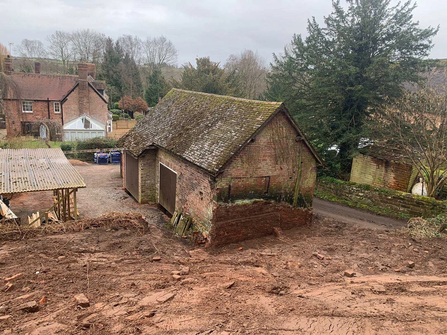
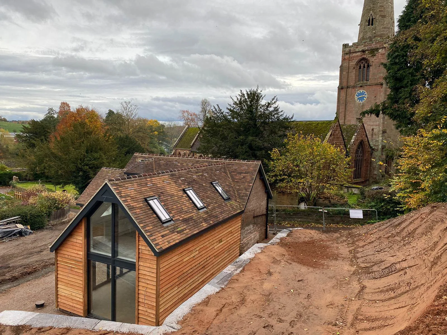
The existing building required extensive structural work, including full underpinning and the installation of a new sub-floor to create a stable foundation. The original brickwork was carefully repaired, repointed, and reinforced to ensure long-term integrity. The roof was entirely replaced, with new rafters installed, while additional floor joists were supported on new steelwork to form a first floor.
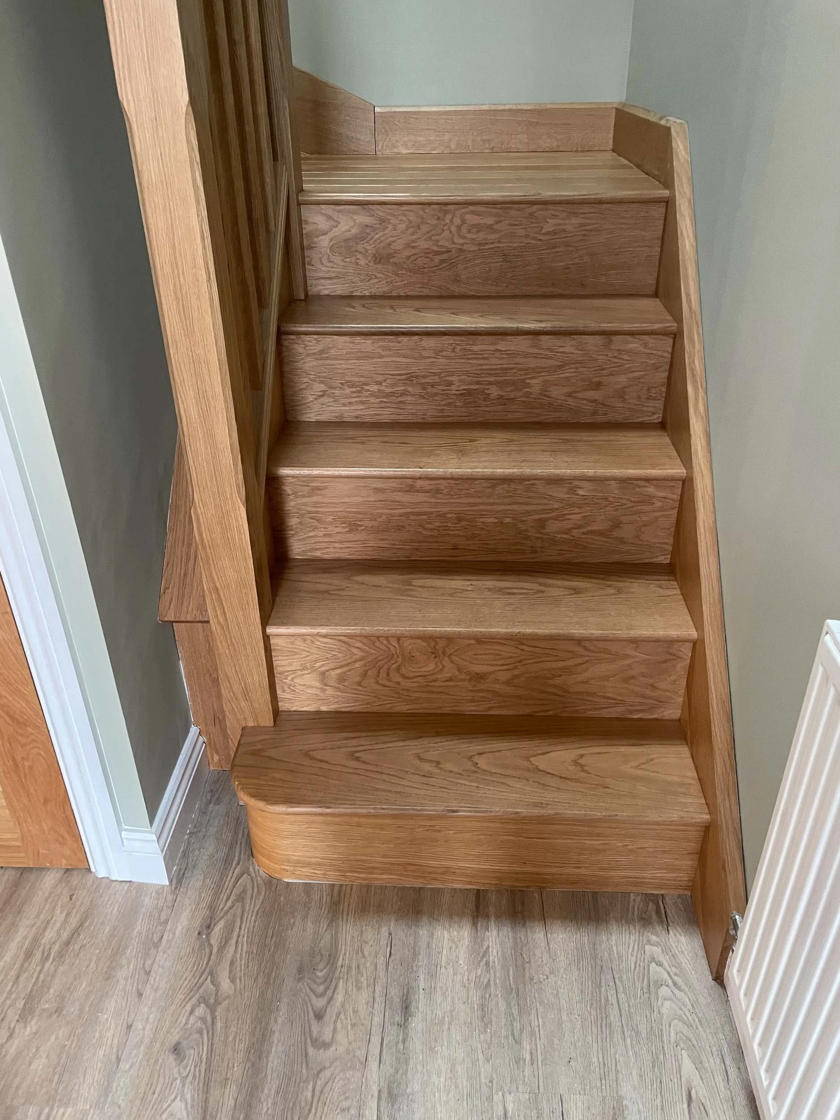
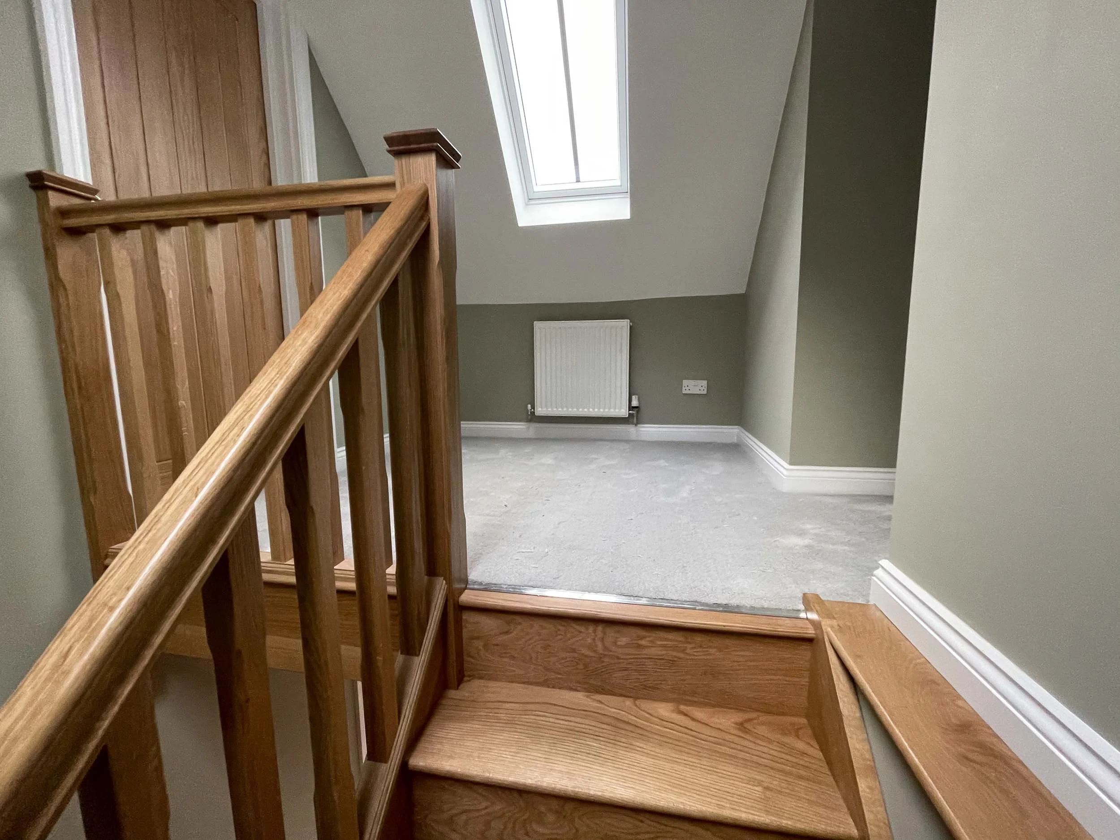
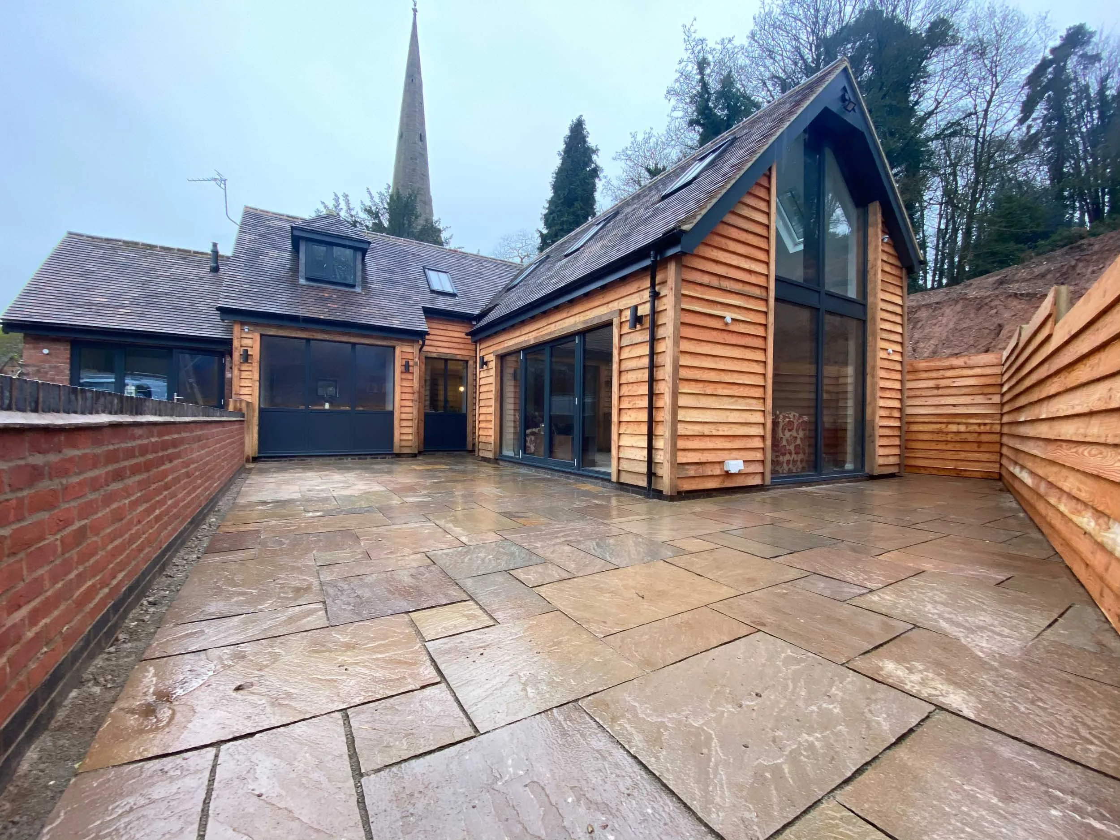
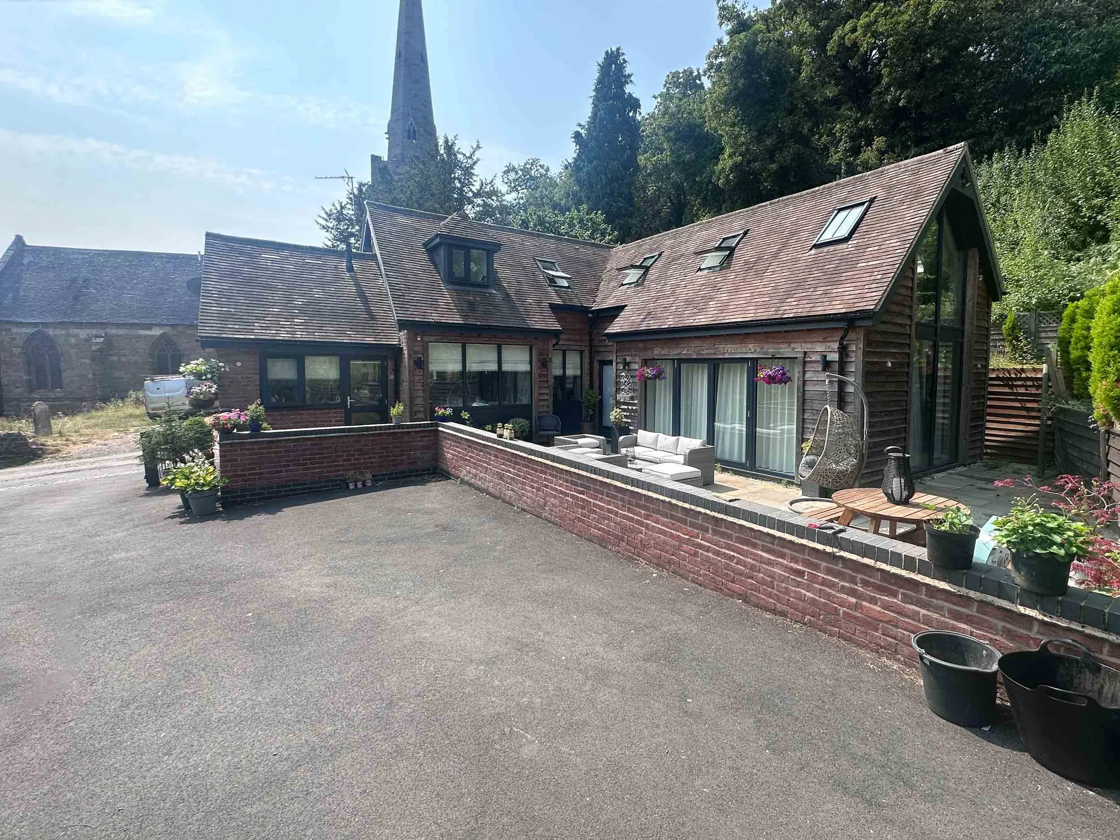
An L-shaped extension was constructed, effectively doubling the footprint of the property and creating a spacious master bedroom and a large lounge. A welcoming new entrance hallway was introduced, featuring a beautifully crafted oak staircase that provides a warm and characterful focal point.
Large aluminium windows and bi-fold doors were installed to maximise natural light and offer uninterrupted views of the surrounding landscape. Externally, rustic oak cladding, reclaimed clay tiles, and cast iron guttering and downpipes were carefully selected to retain and enhance the building’s heritage aesthetic.
The addition of a charming courtyard—finished with stone flags, a traditional brick wall, and an iron gate—perfectly complements the overall design, tying the project together and reflecting the client’s vision for a timeless, character-rich home.