
Project Overview
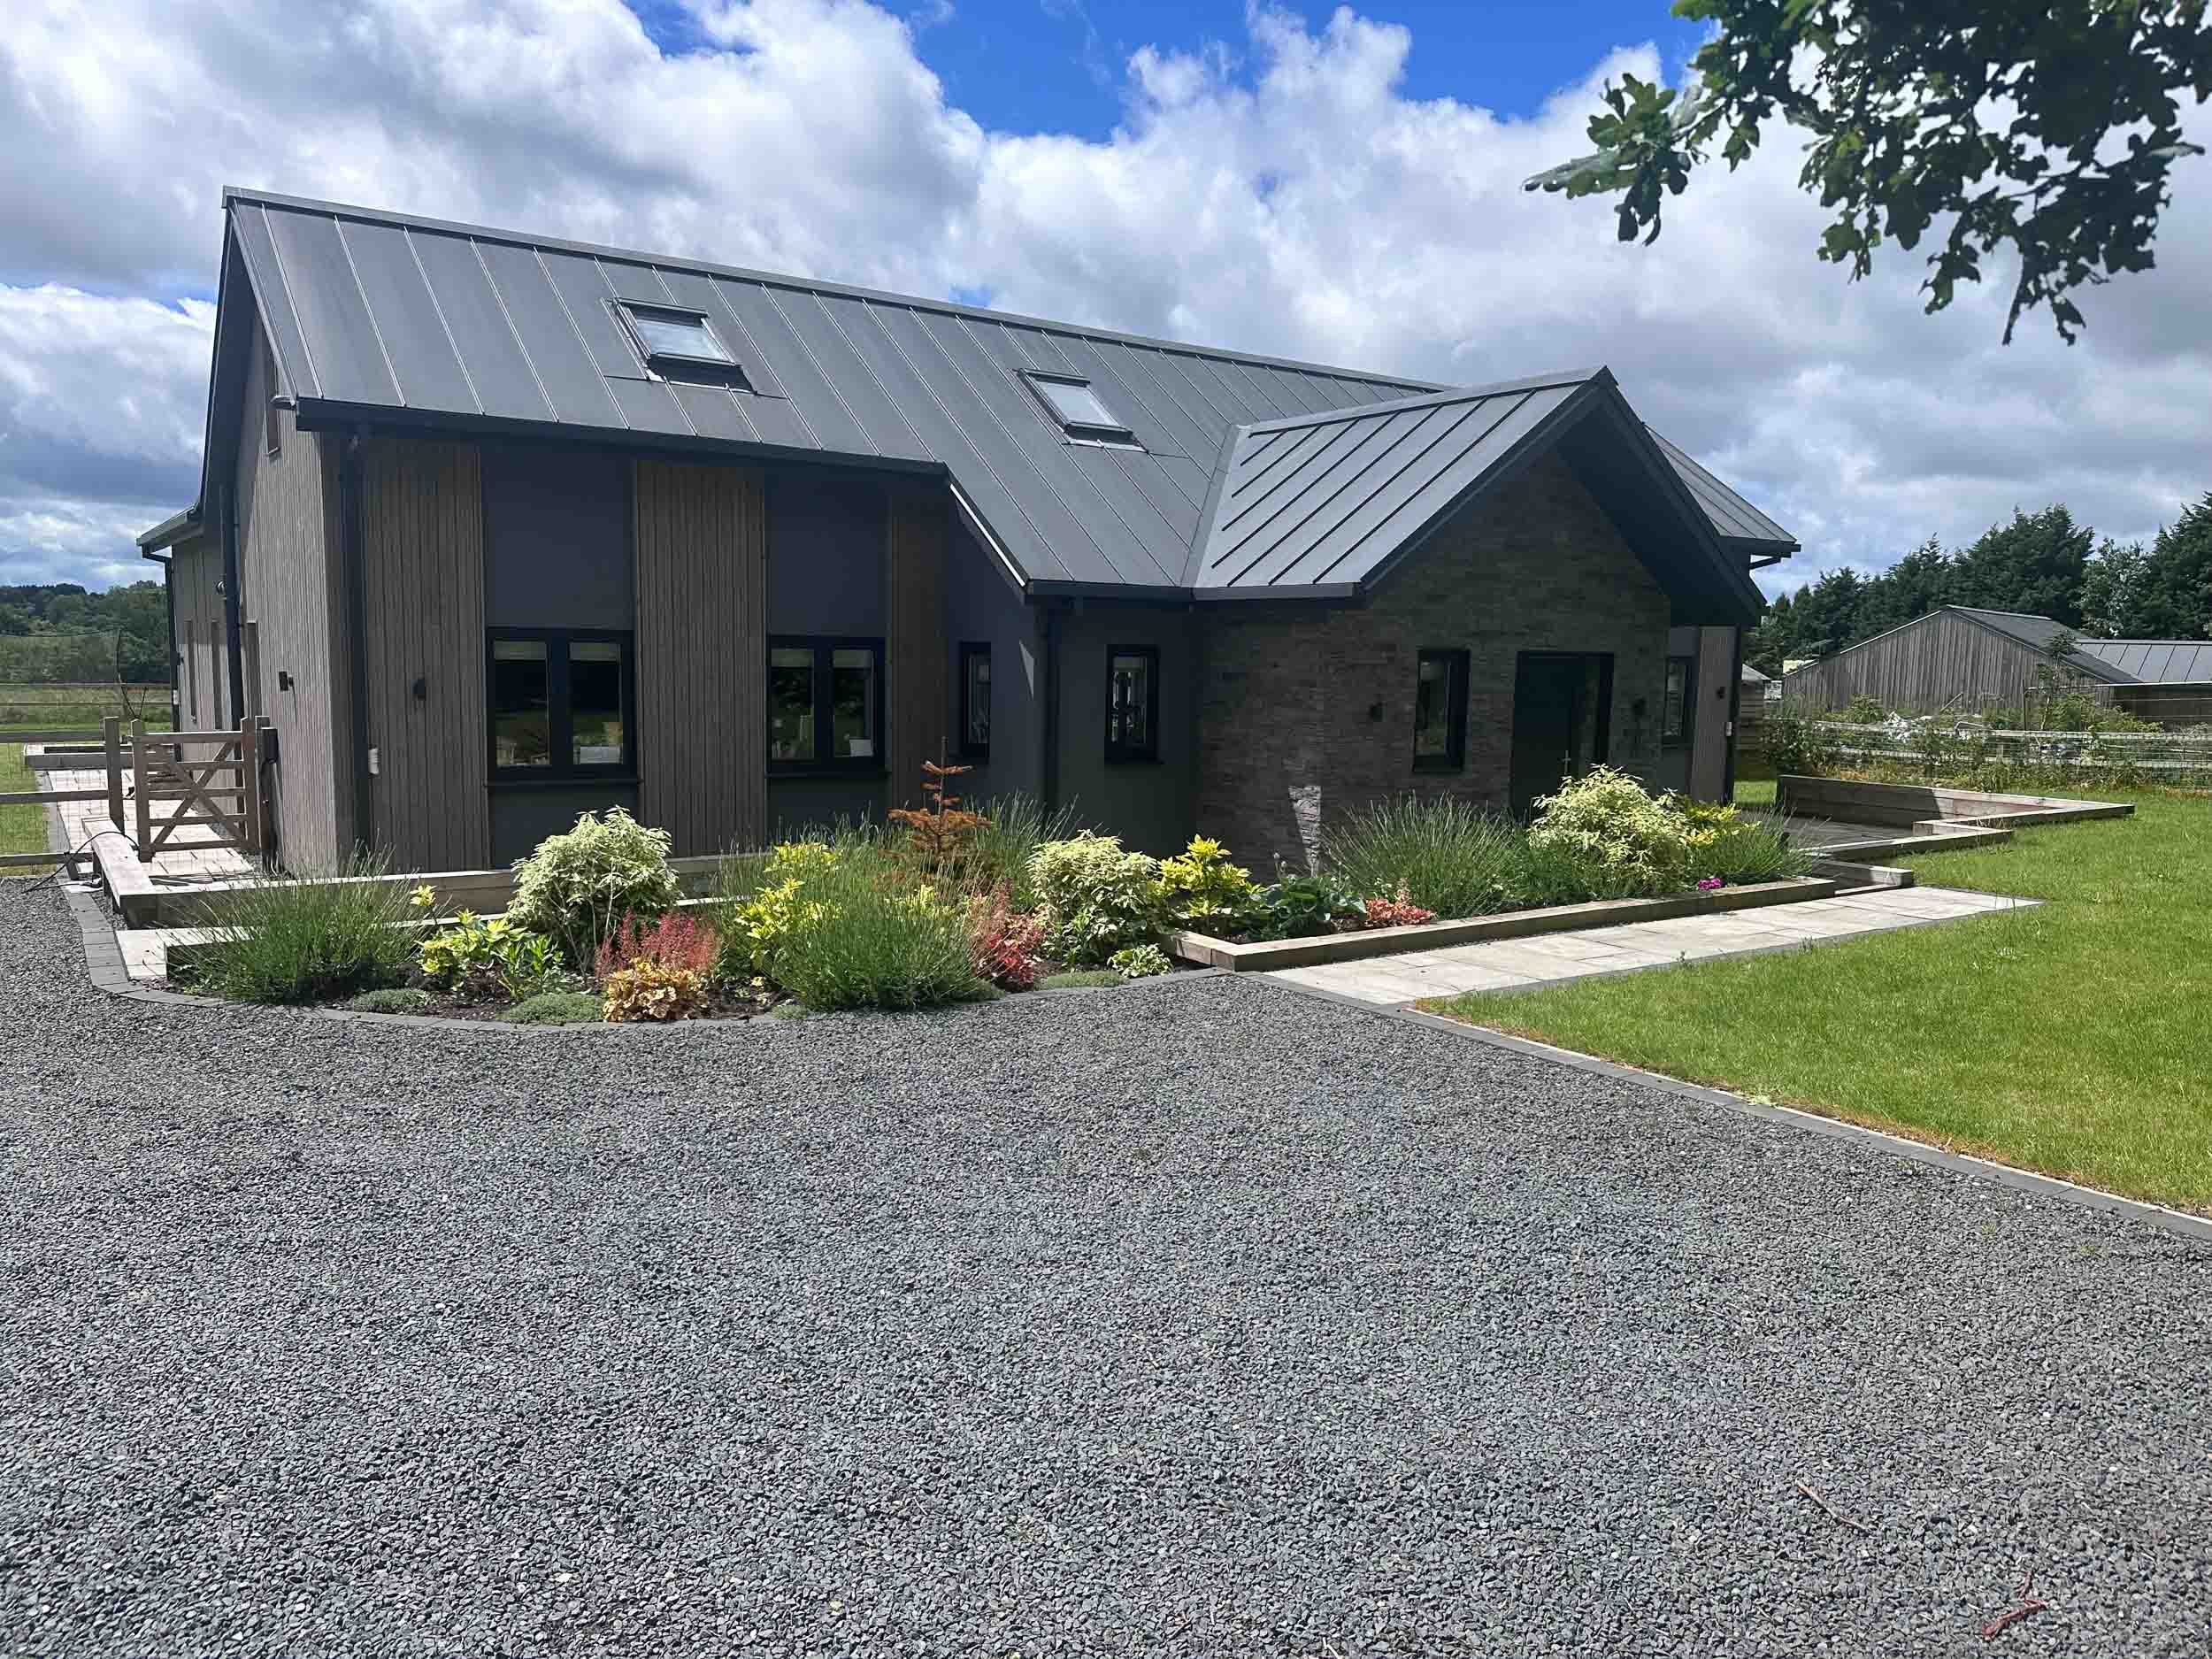
This was a fantastic new-build project to be involved in. The client, who was also the architect, had a clear vision from the outset of what he wanted to achieve. As with many bespoke builds, elements evolved throughout the construction process, but we adapted to every change and successfully overcame each challenge along the way.
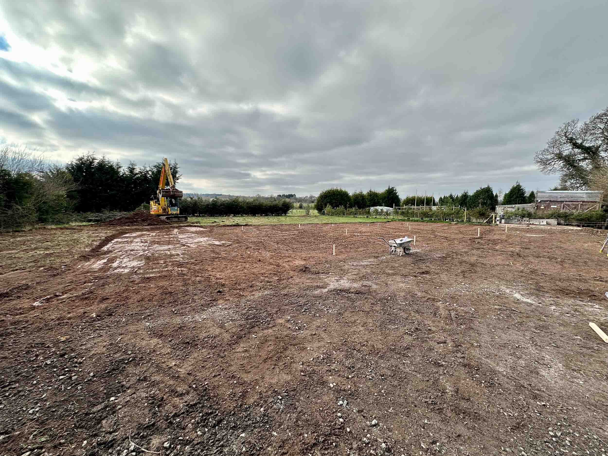
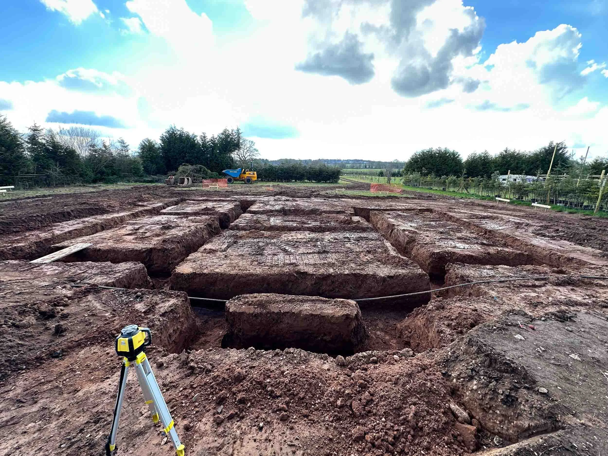
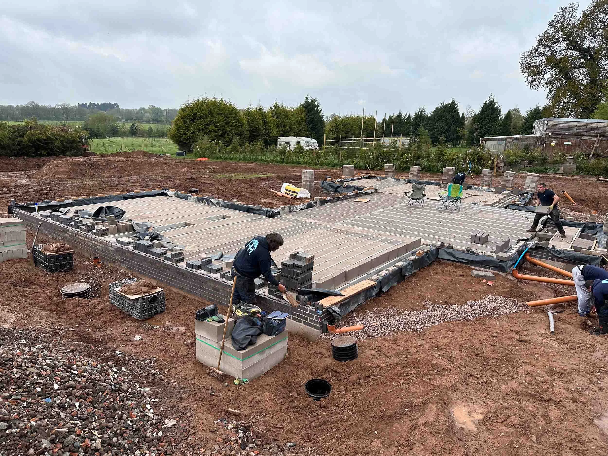
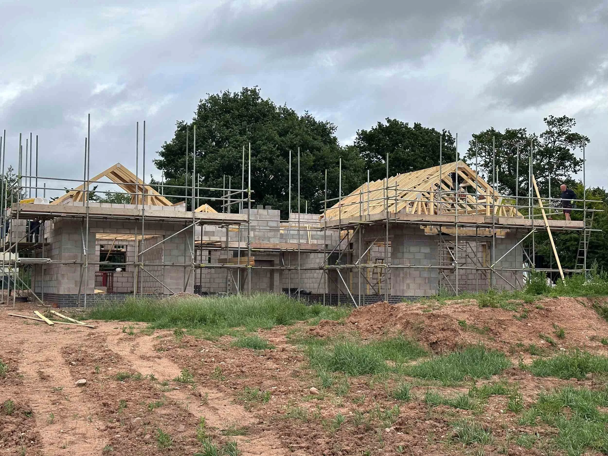
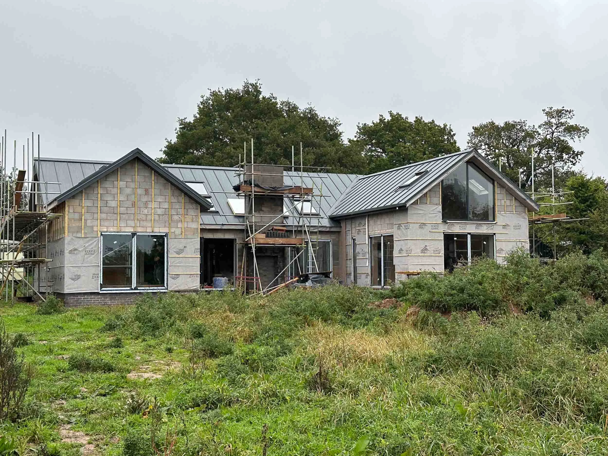
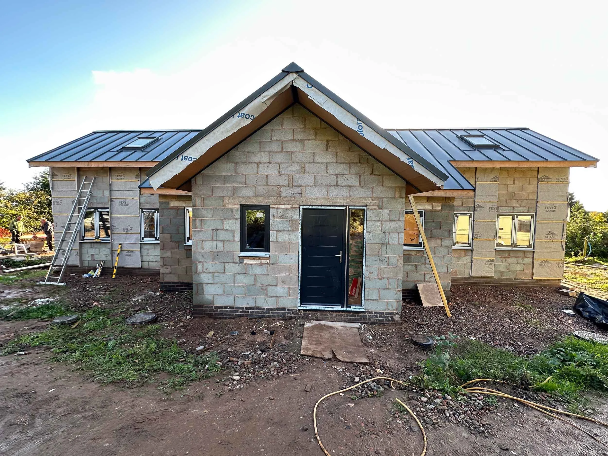
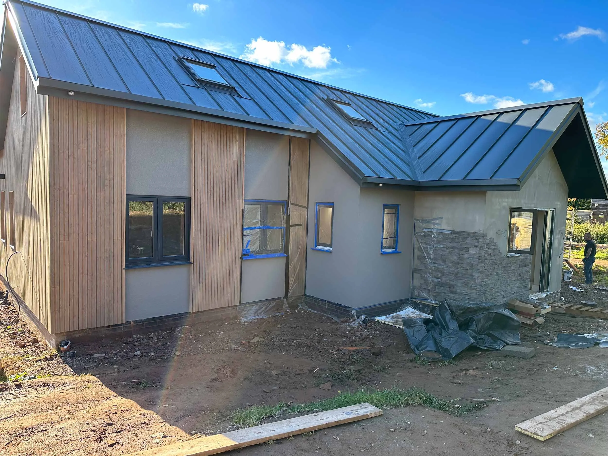
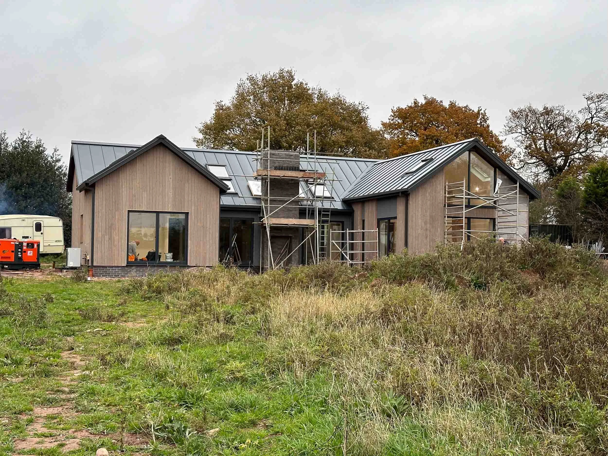
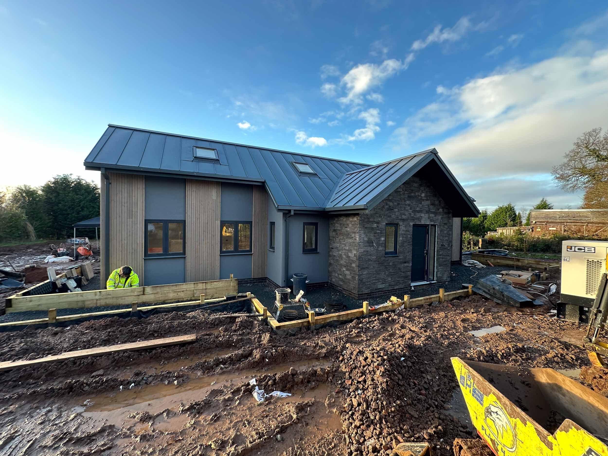
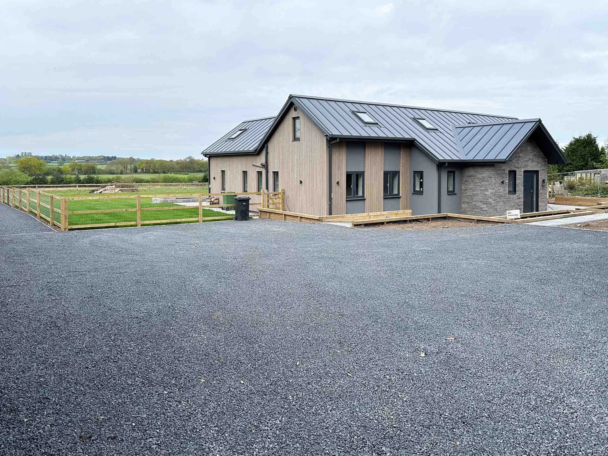
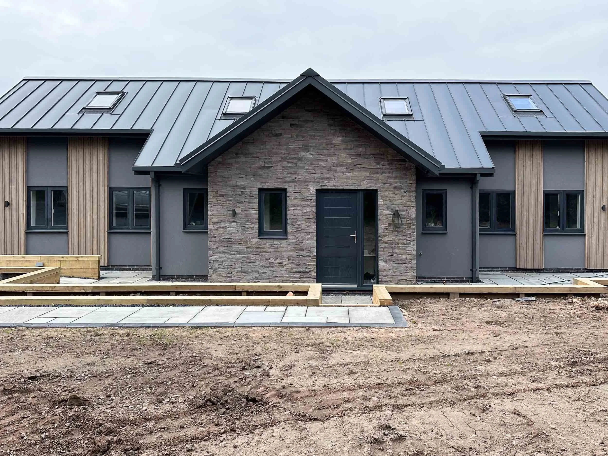
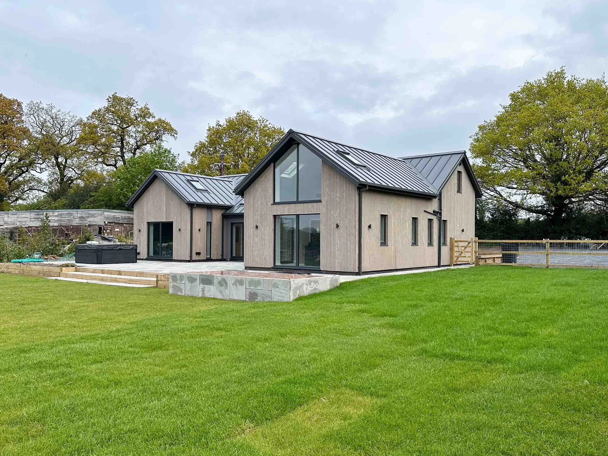
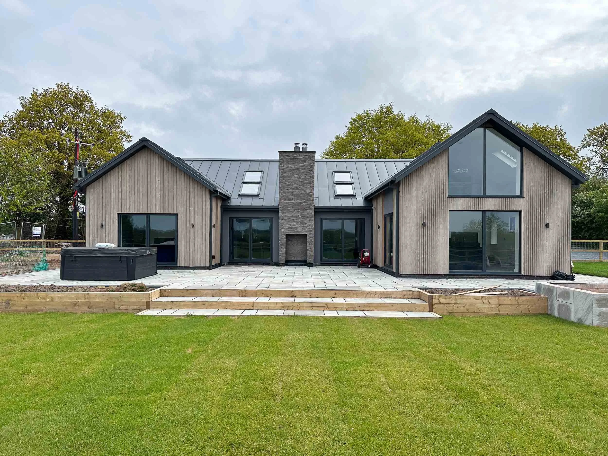
The property is truly unique, with every feature presenting its own set of opportunities and challenges. From the striking external finishes to the impressive back-to-back chimney design, every detail contributes to the home's distinctive character.
The roof is finished with TATA Steel Urban Seam roofing, creating a sleek and contemporary appearance. This is complemented by grey-stained larch moulded cladding, which softens the overall aesthetics. Dark grey render panels and rugged stone-effect finishes provide contrast against the timber cladding, allowing each material to stand out and enhance the overall design.
The home's heating and hot water are supplied by an air source heat pump and hot water cylinder, providing an energy-efficient solution. Underfloor heating was installed throughout both the ground and first floors, while an MVHR (Mechanical Ventilation with Heat Recovery) system ensures a continuous supply of fresh, filtered air and efficient extraction throughout the property.
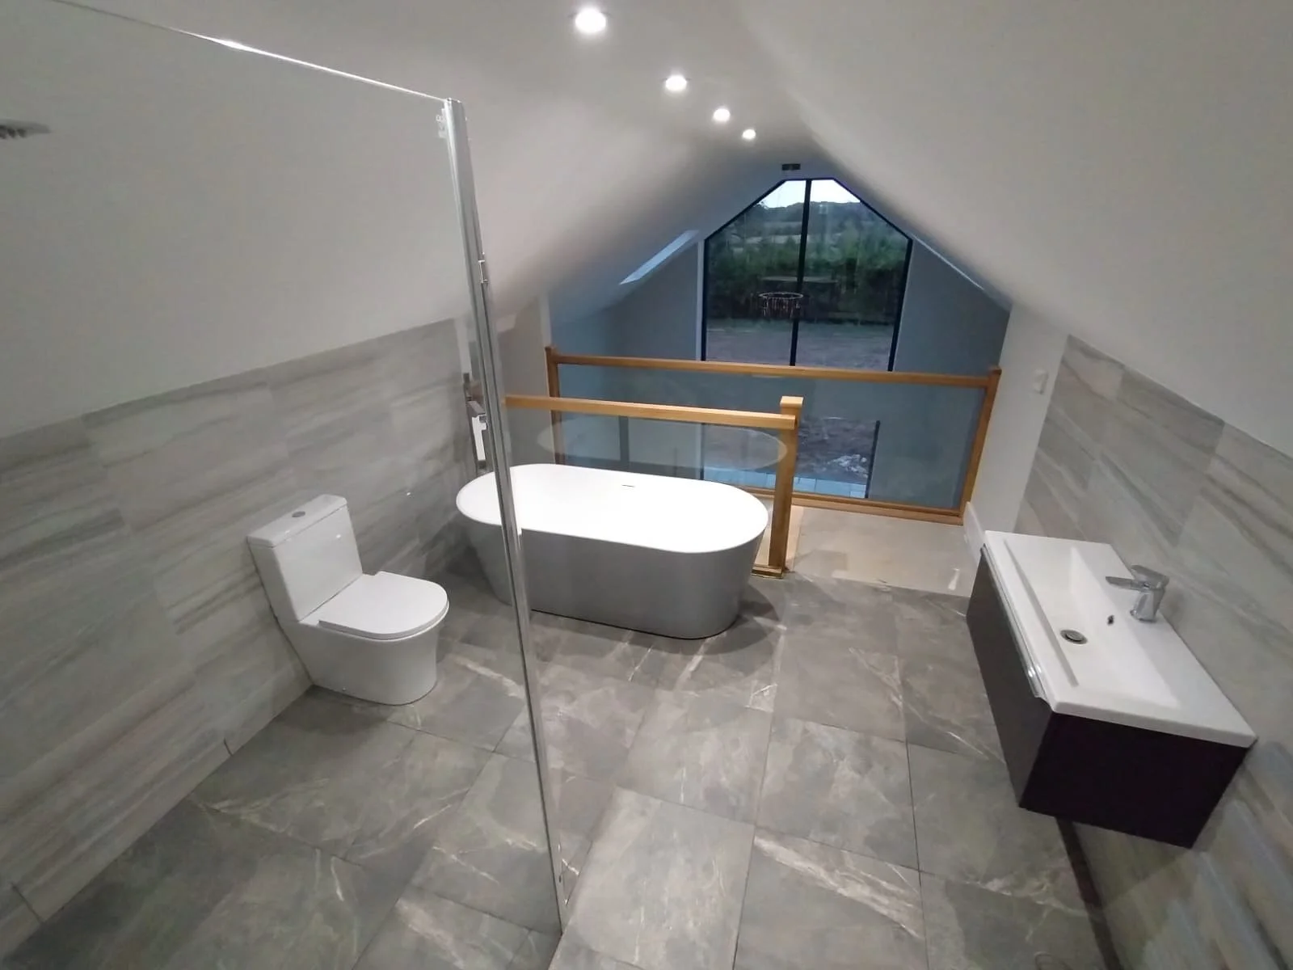
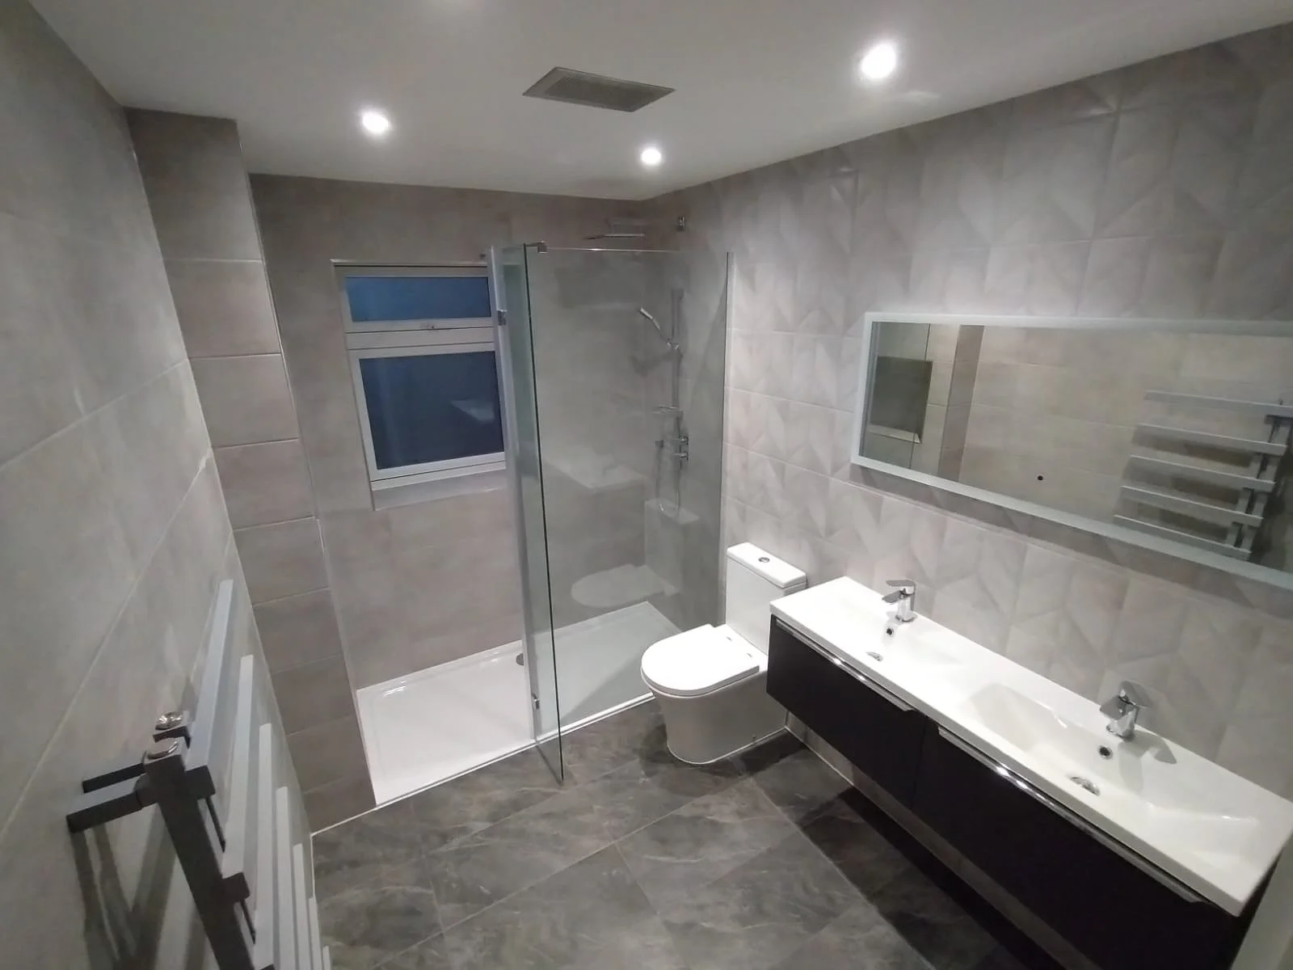
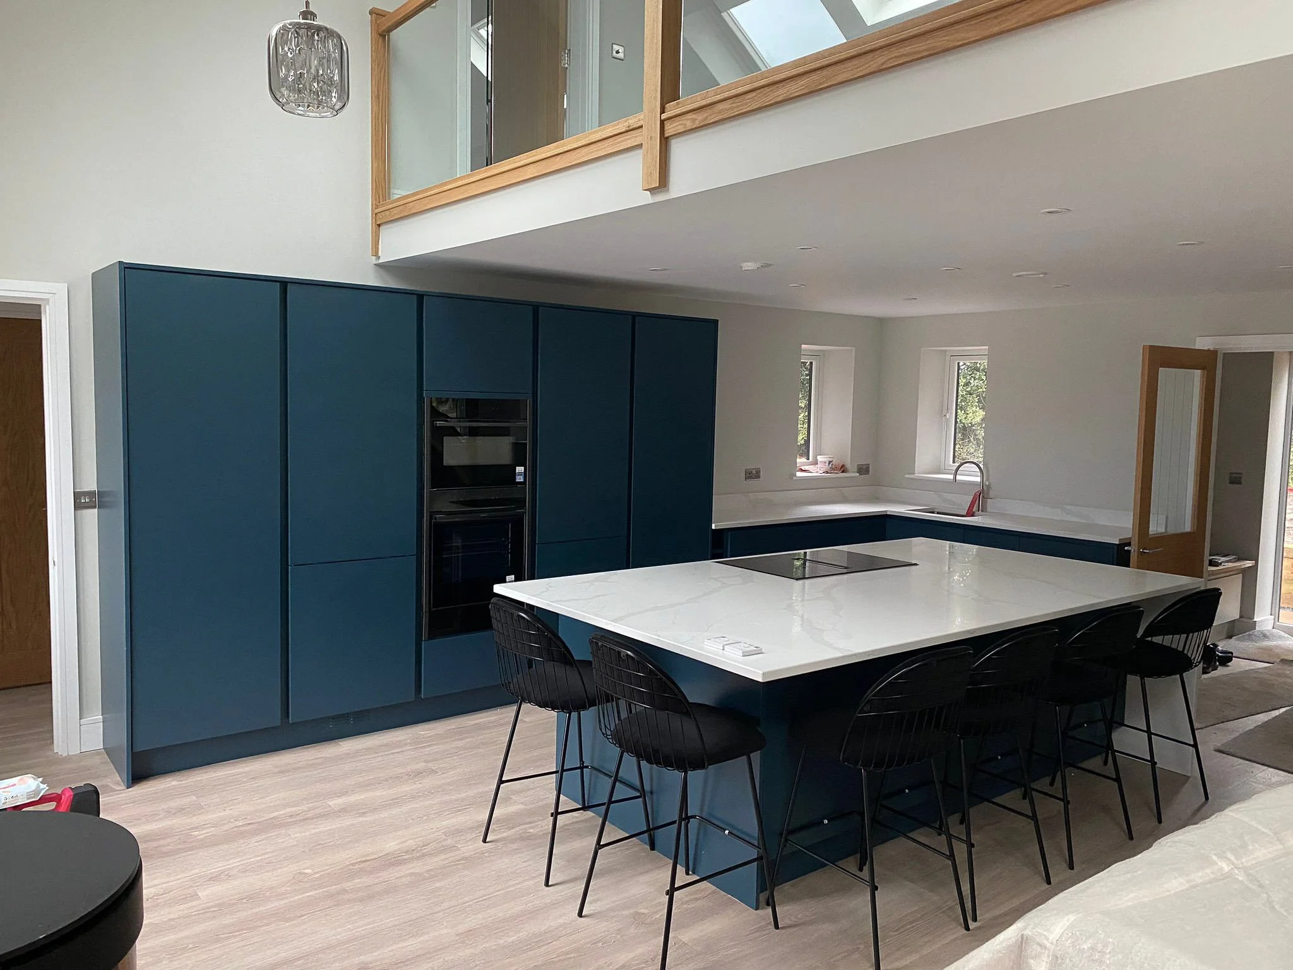
Internally, the home has been finished to an exceptionally high standard. Features include a solid oak staircase with glass balustrades, oak-veneered doors, Karndean LVT flooring, and a contemporary kitchen complete with a downdraft extractor hob and marble worktops. The result is a beautifully crafted home that combines modern design, premium materials, and outstanding functionality.