
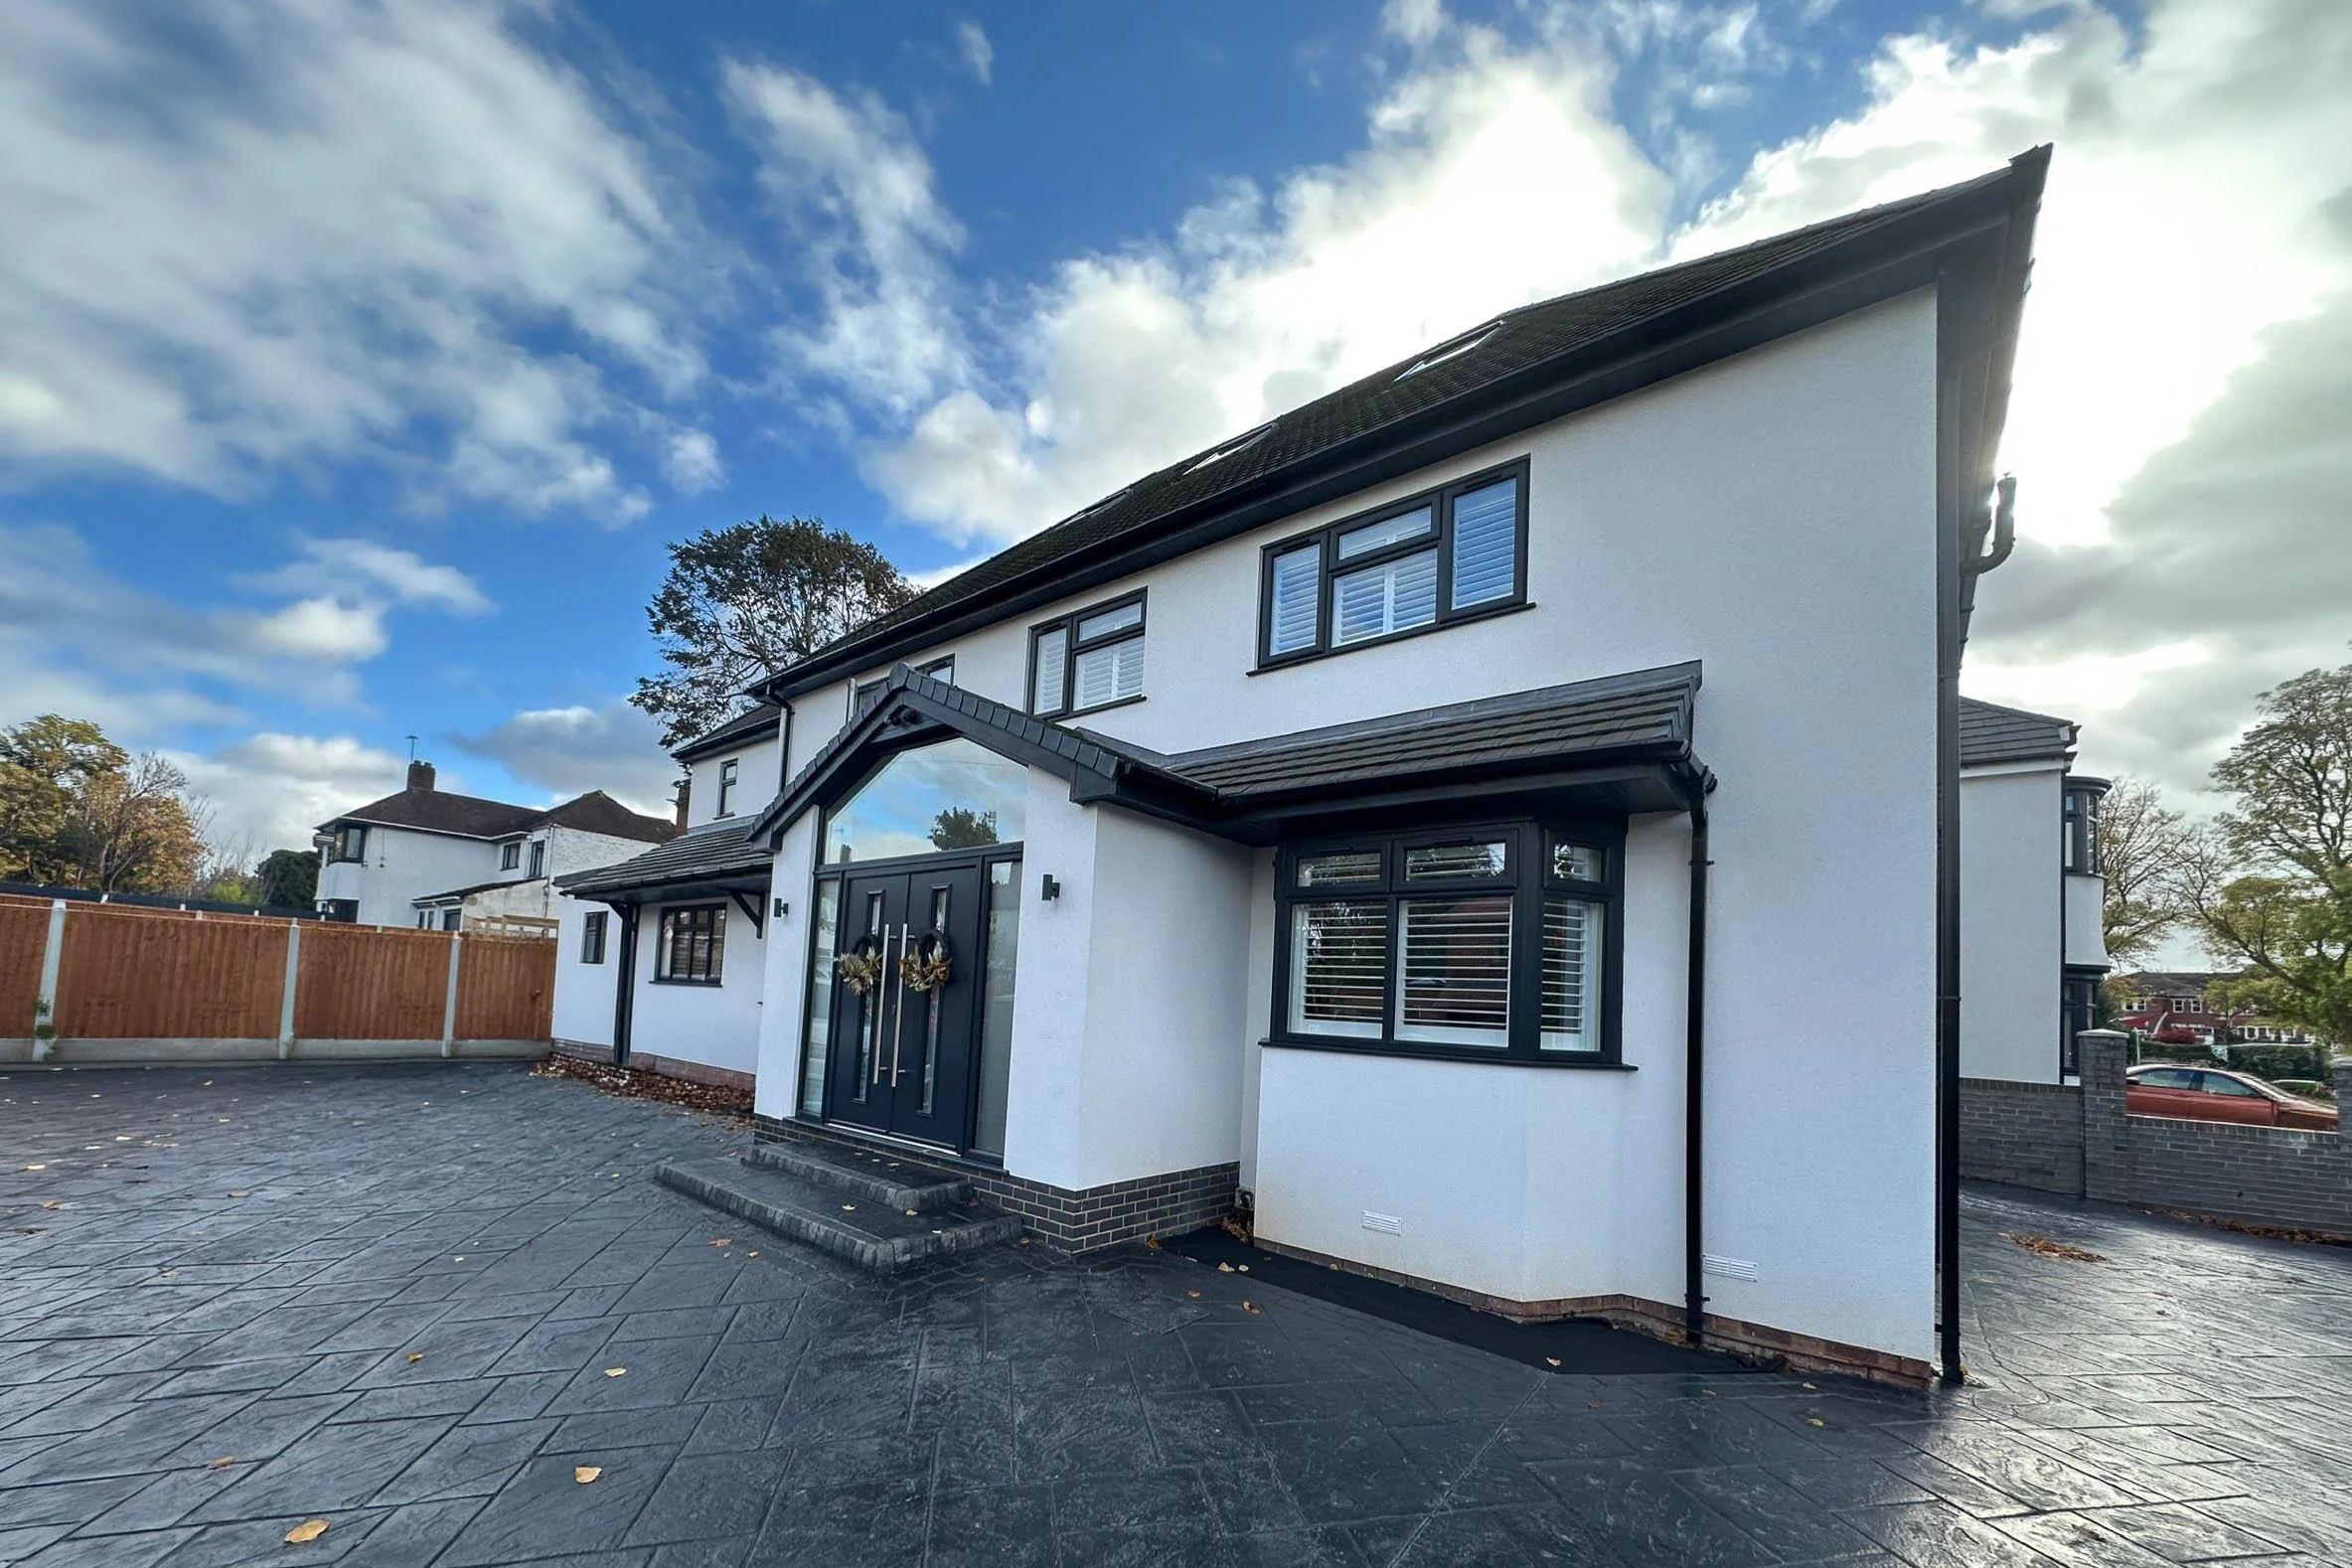
Project Overview
This project involved a large-scale extension and full refurbishment of an existing three-bedroom property, transforming it into a spacious and highly functional modern home.
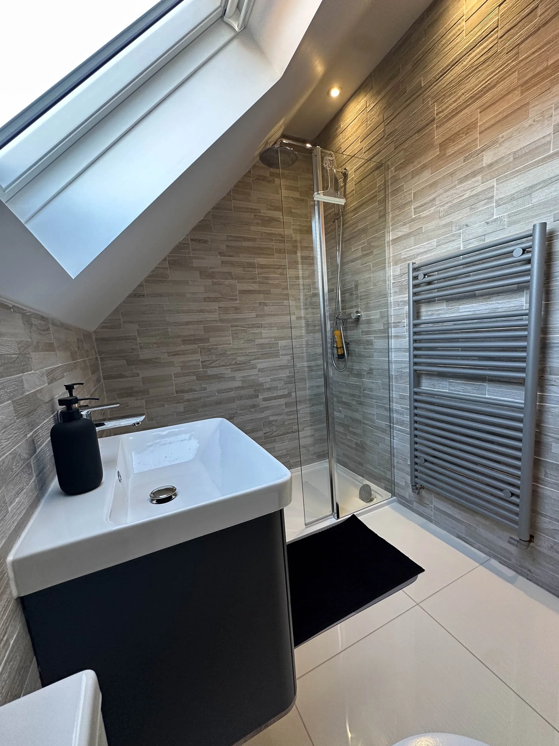
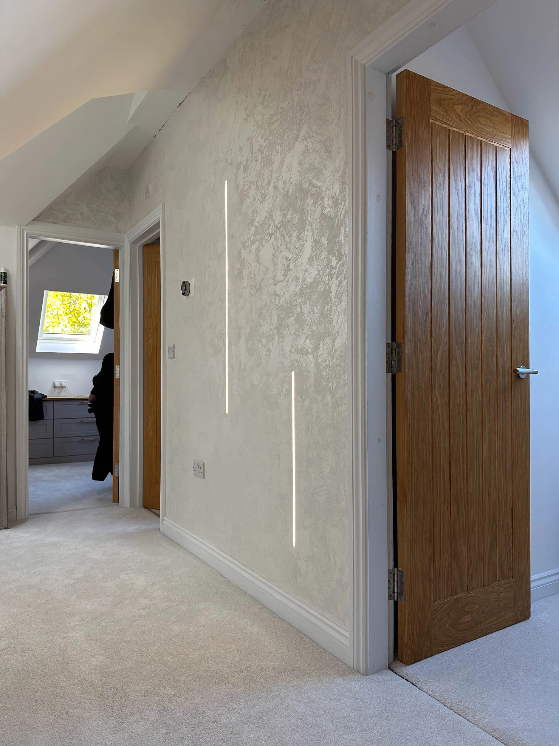
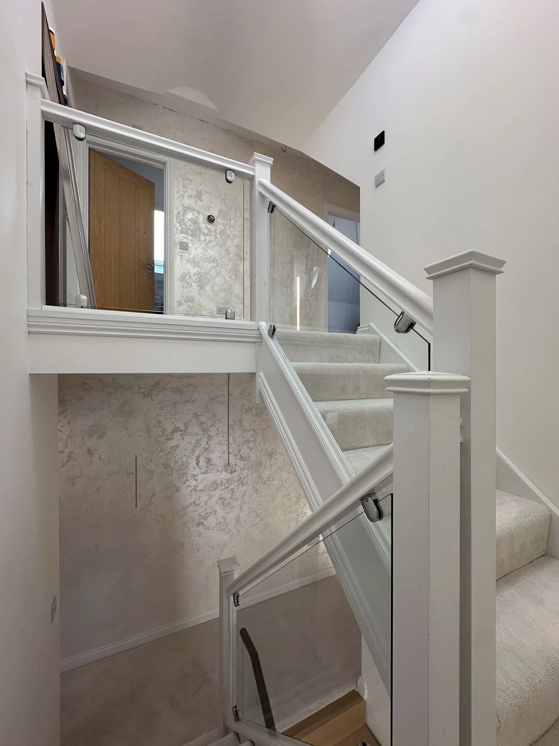
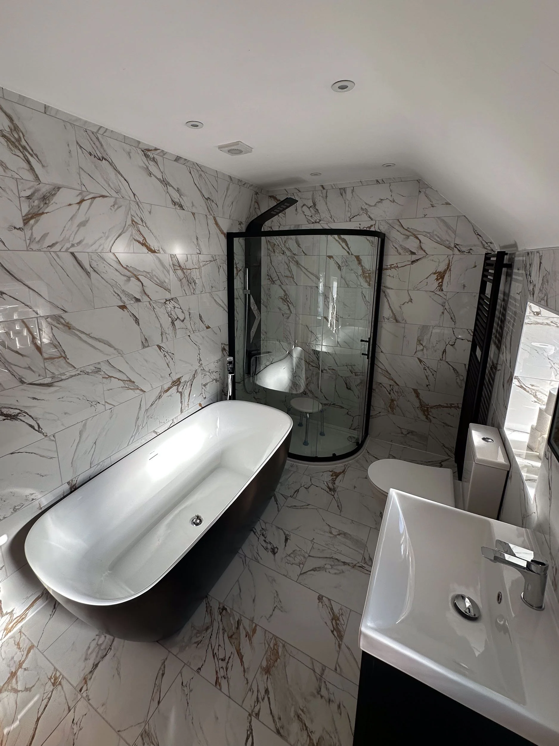
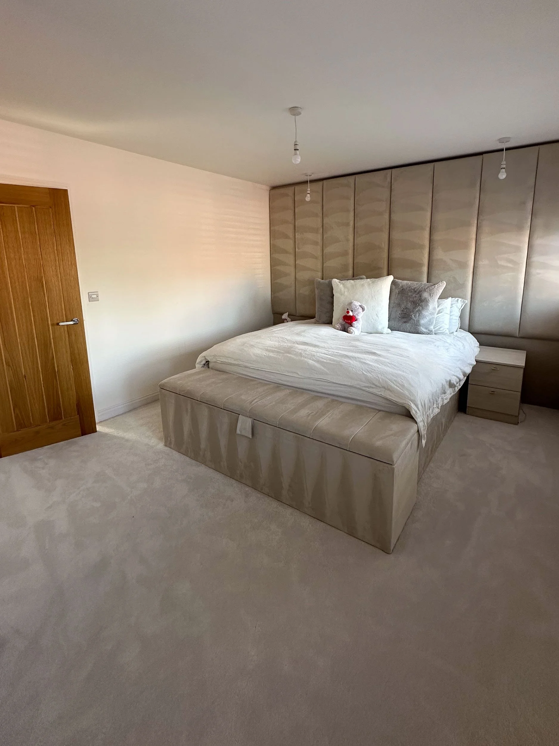
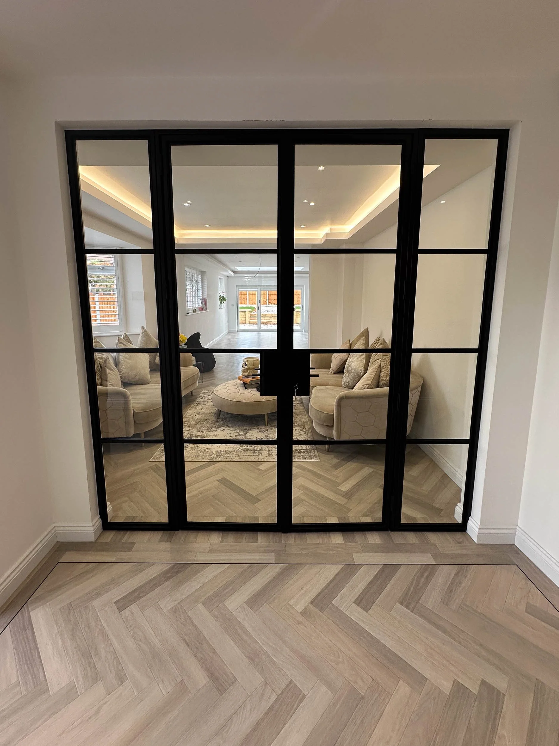
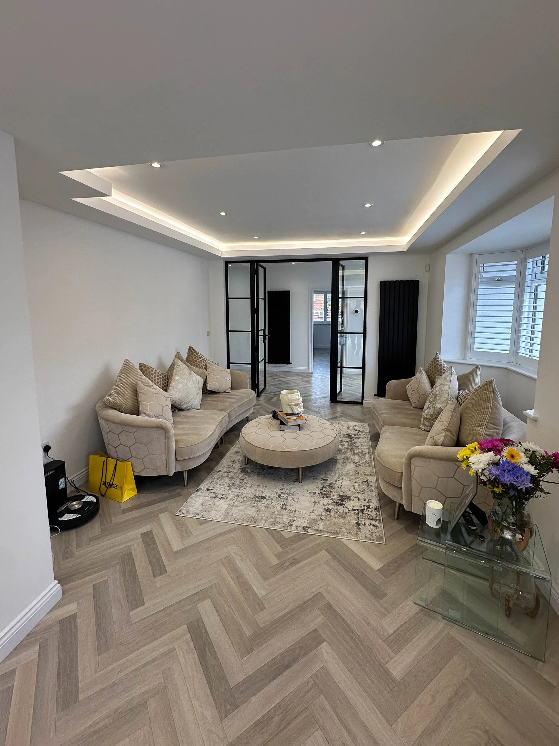
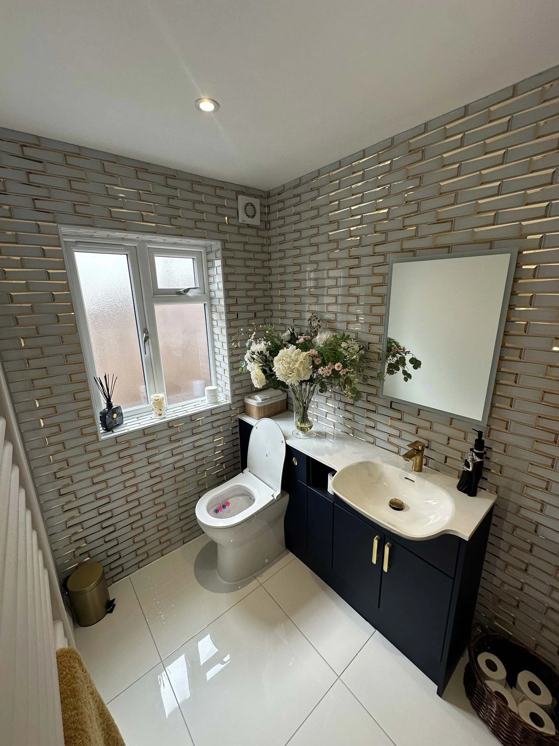
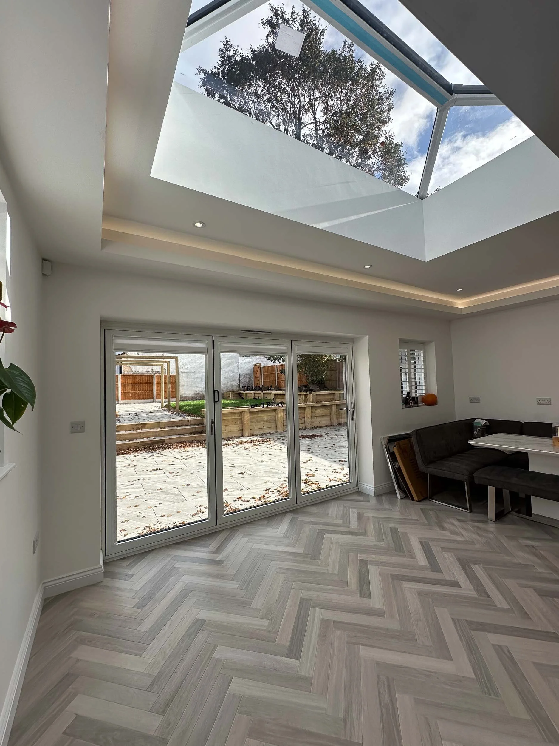
The loft was converted to accommodate a gaming room, prayer room, shower room, and an additional bedroom. At ground floor level, a substantial rear extension created an open-plan kitchen and dining area, complemented by a separate spice kitchen. A new ground floor bedroom with en-suite and additional cloakroom were also introduced.
A two-storey extension provided further accommodation, including an extra bedroom and a dedicated dressing room for the master suite, enhancing both comfort and practicality.
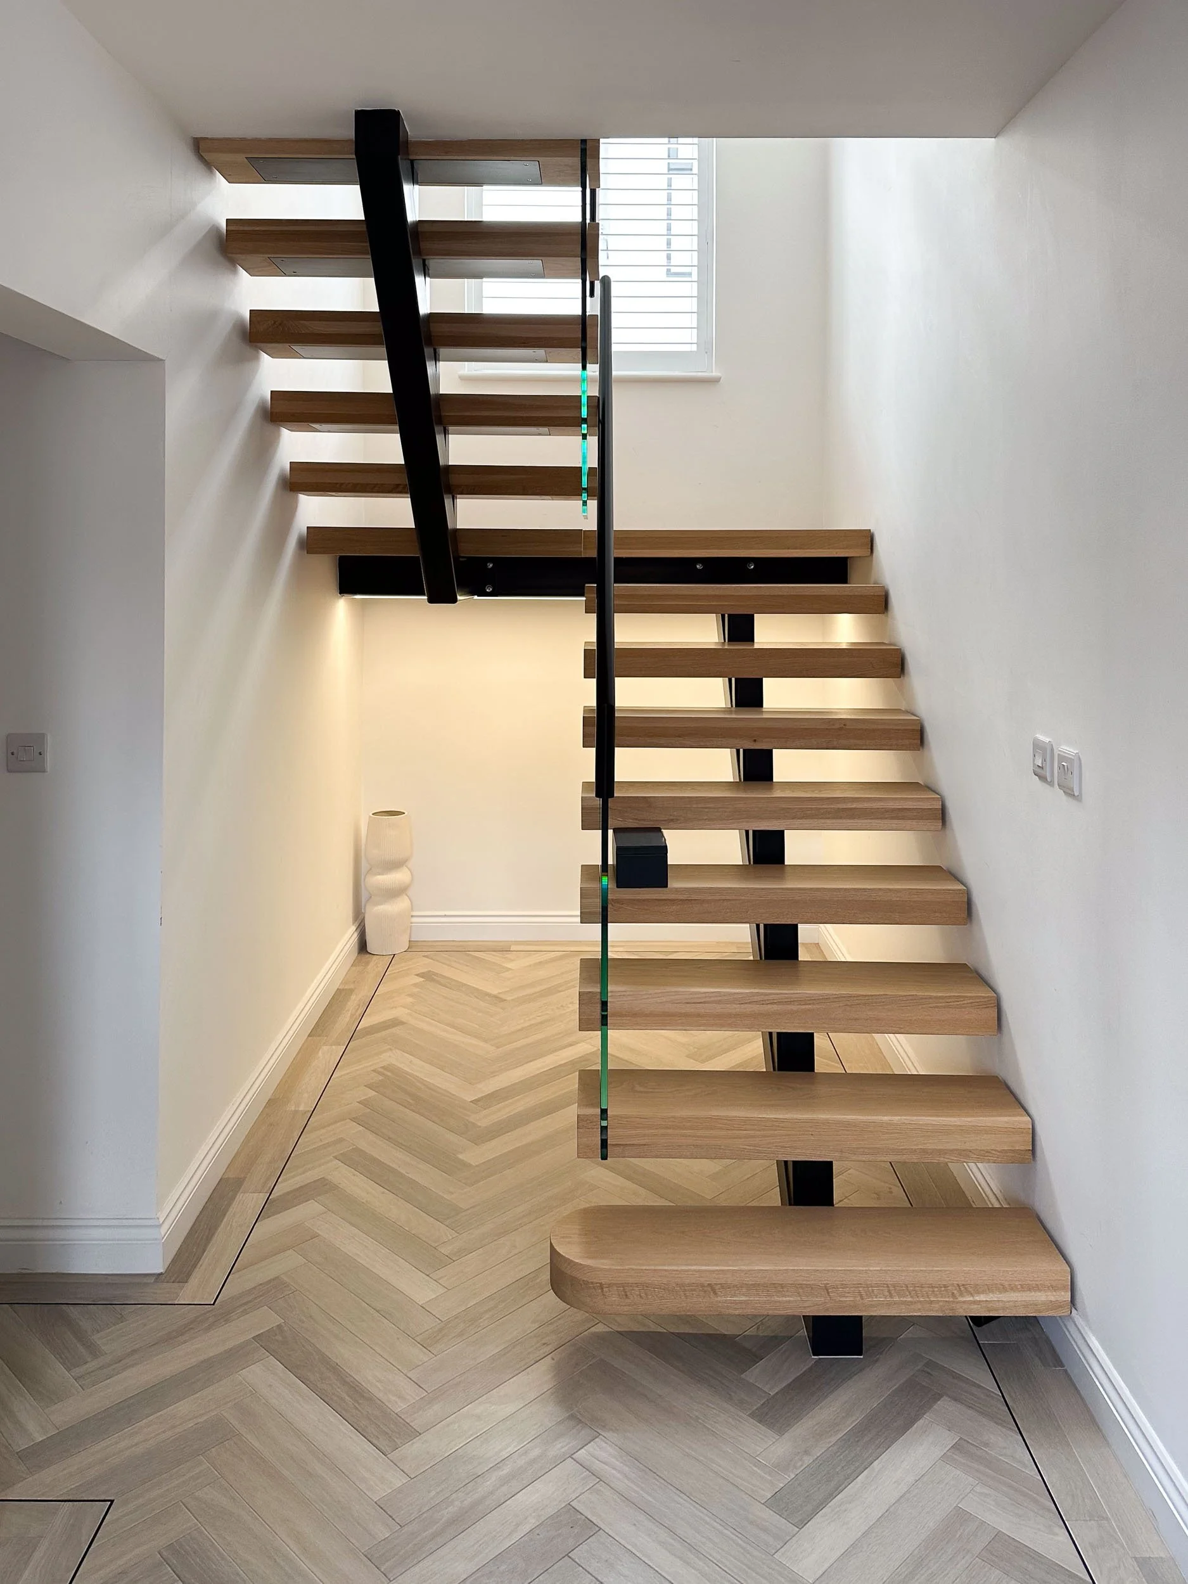
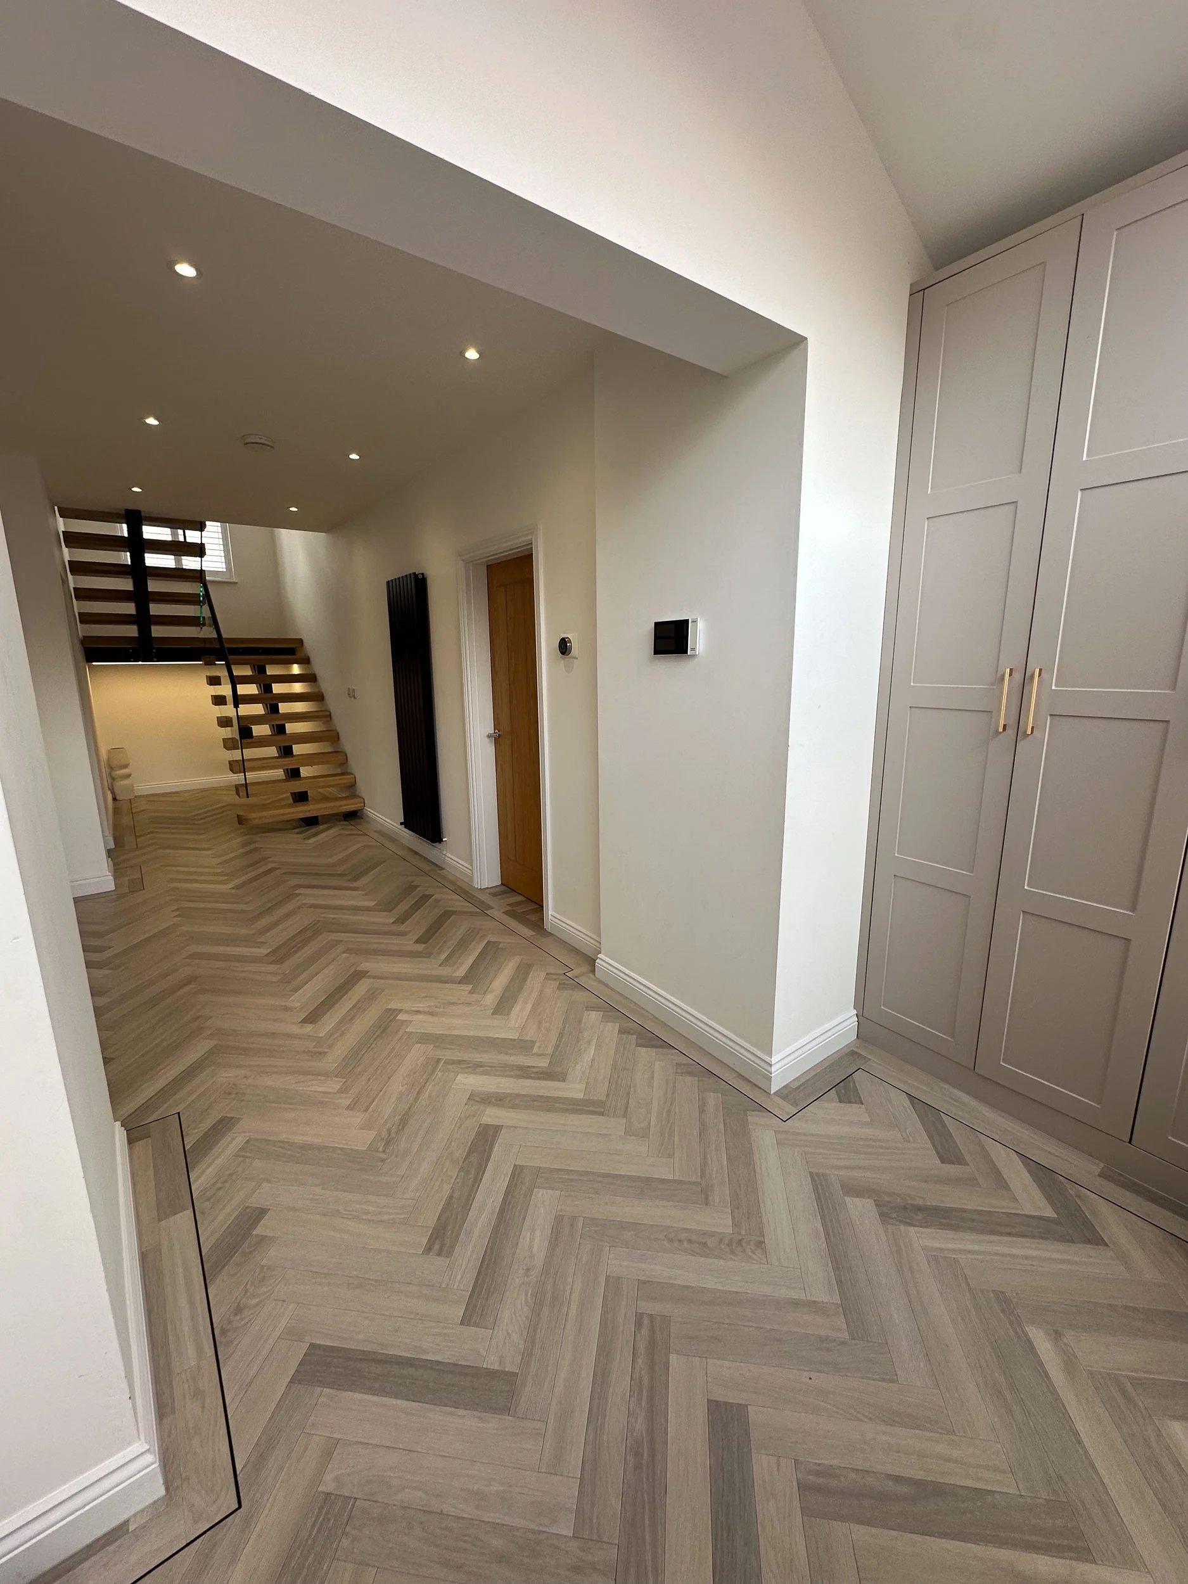
A standout feature of the home is the bespoke floating staircase, constructed with a black powder-coated steel frame, ash treads, and sleek glass balustrades, forming a striking focal point within the entrance hallway.
The property also benefits from a completely new heating system, including an unvented cylinder and boiler. Underfloor heating was installed throughout the ground floor extension, alongside decorative radiators in shared spaces, standard radiators in private areas, and stylish towel rails in all bathrooms and en-suites.
Completed on schedule, this project was delivered through close collaboration with the client, ensuring an exceptional level of finish throughout.