
Project Overview
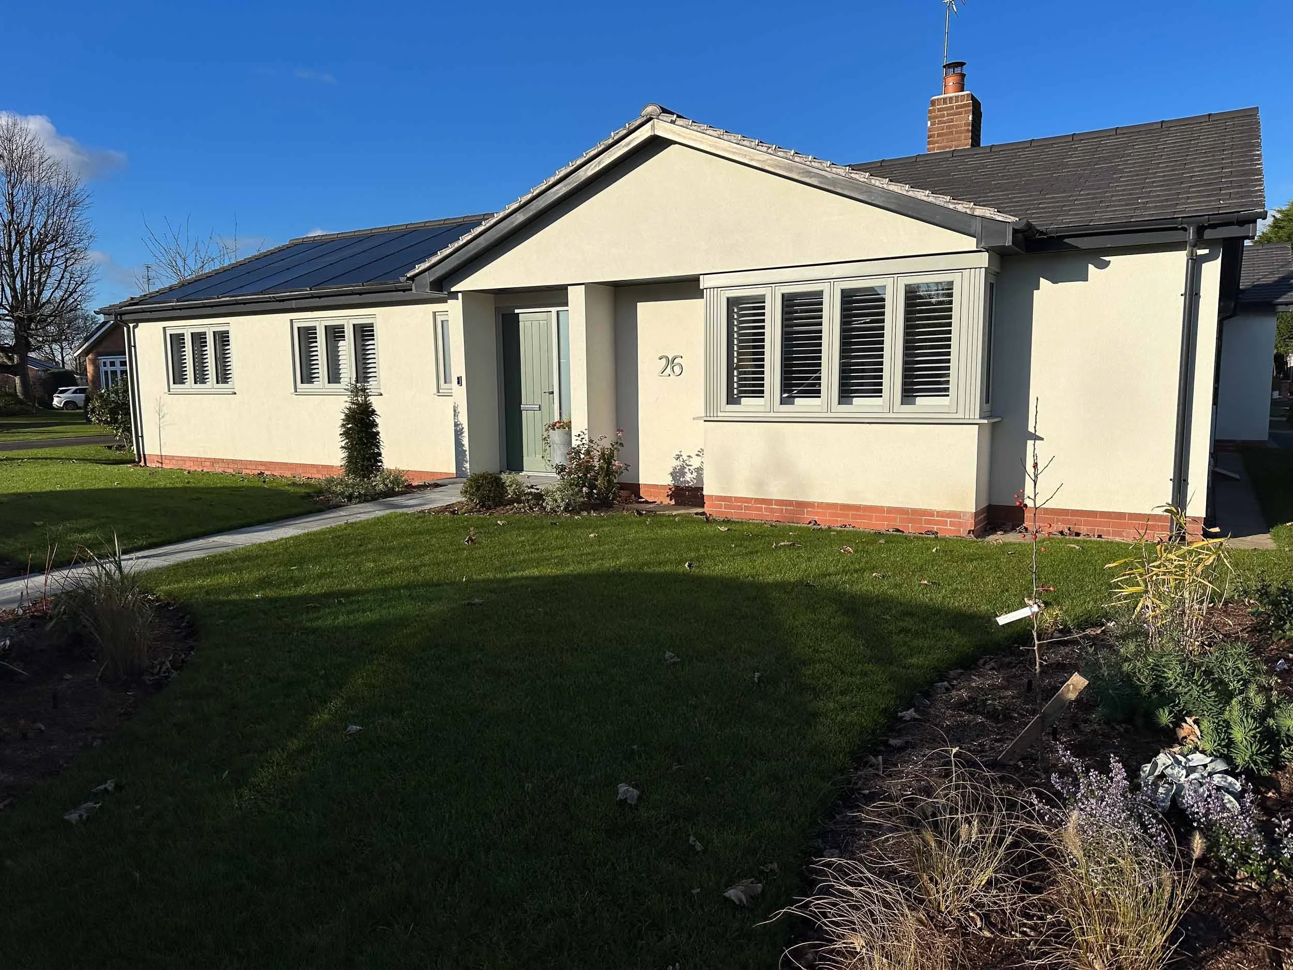
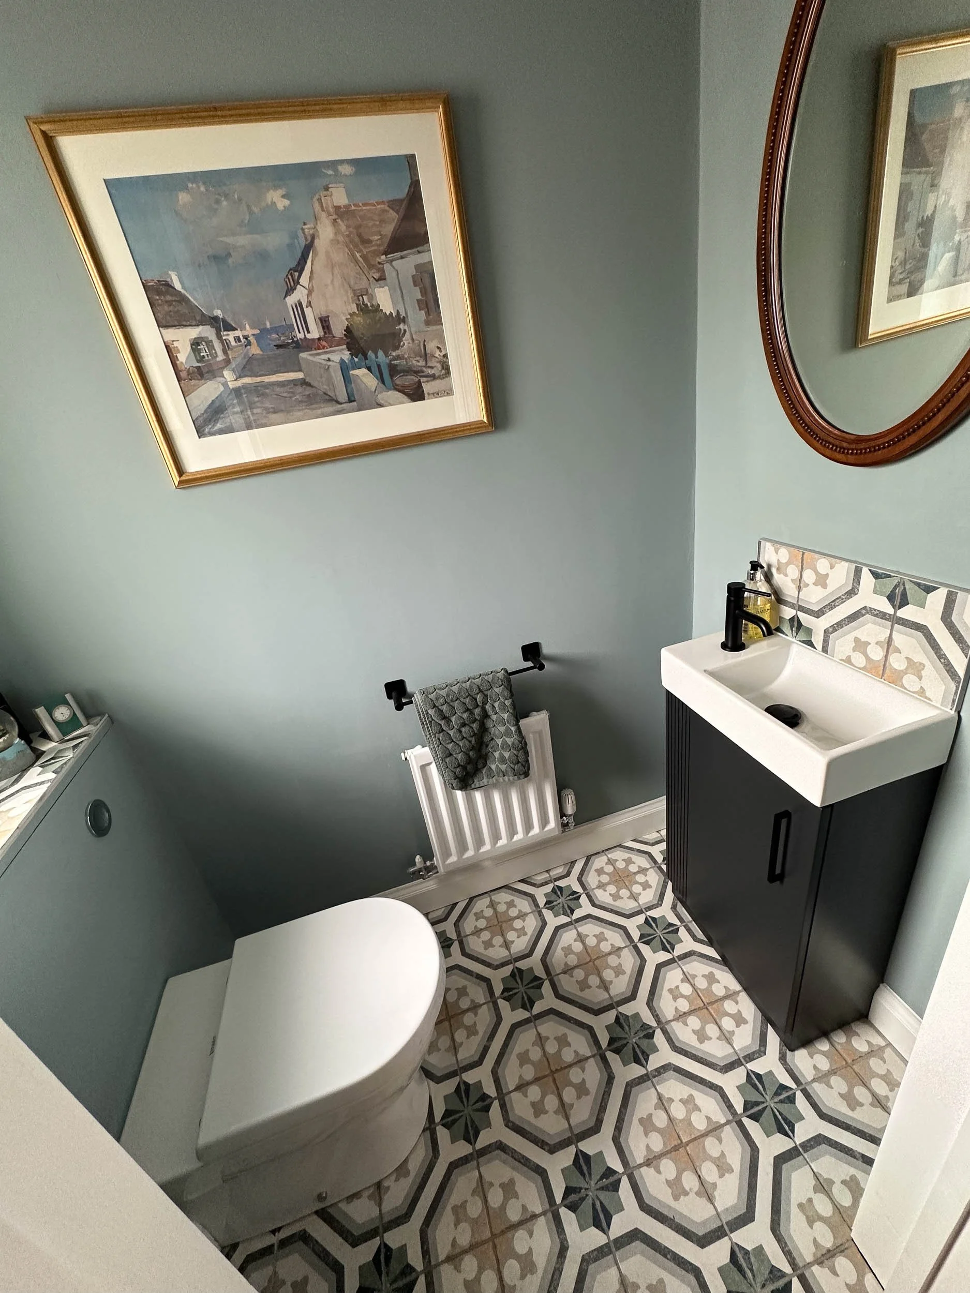
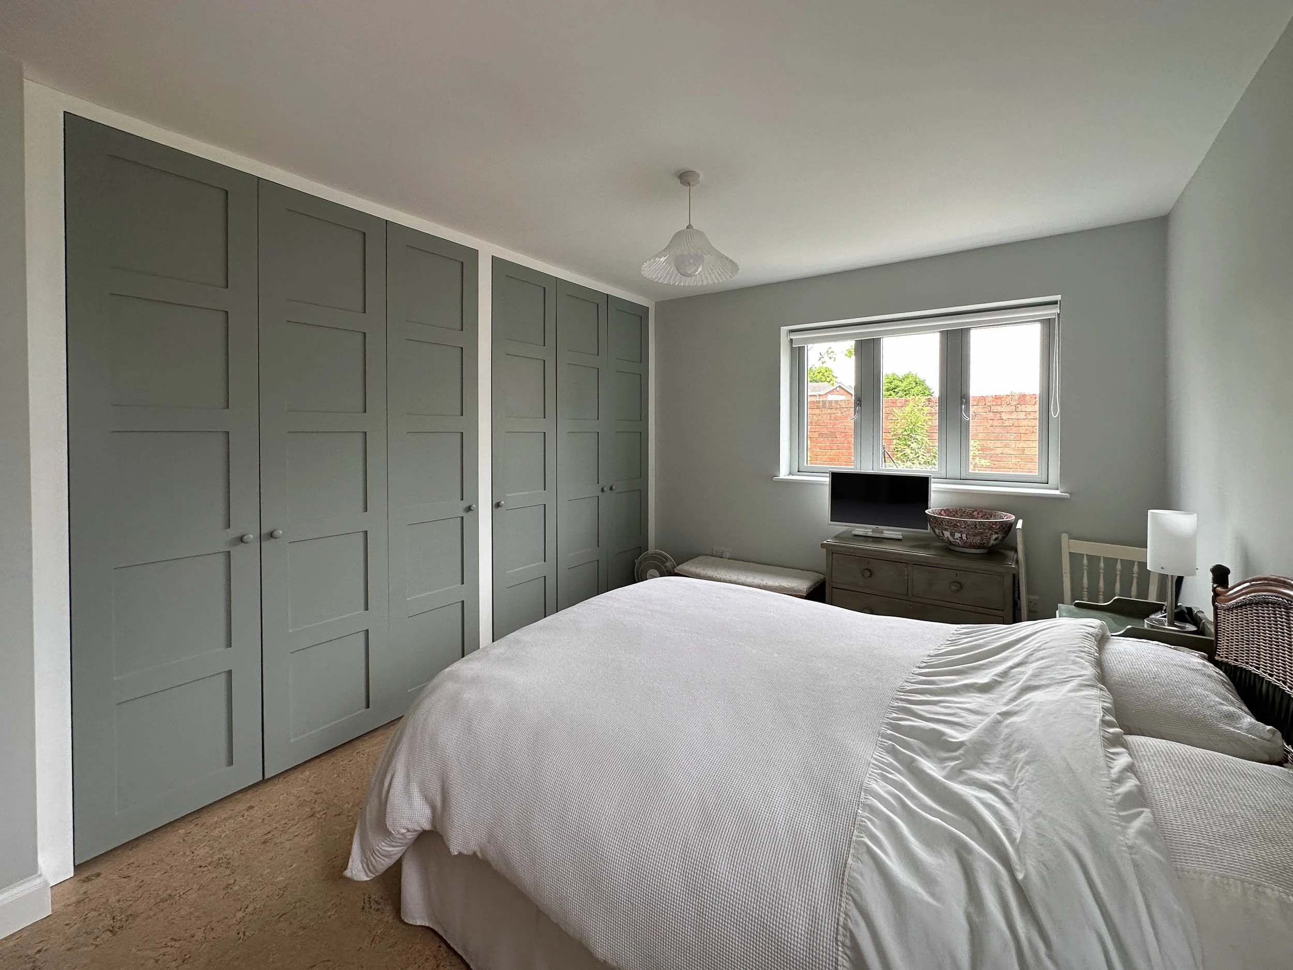
This project involved the extension and full refurbishment of an outdated bungalow, resulting in a beautifully modern and energy-efficient home. It was a pleasure to deliver, with the clients bringing a clear vision that guided the design and execution throughout.
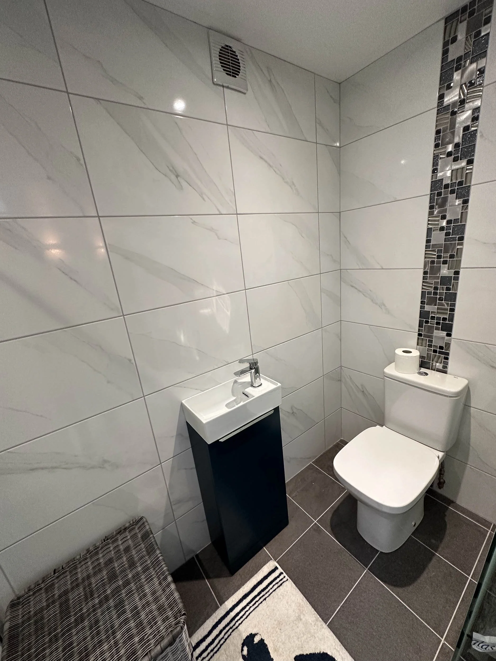
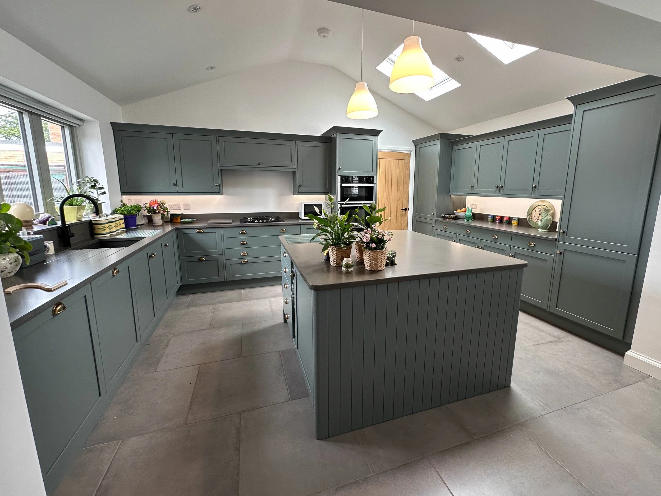
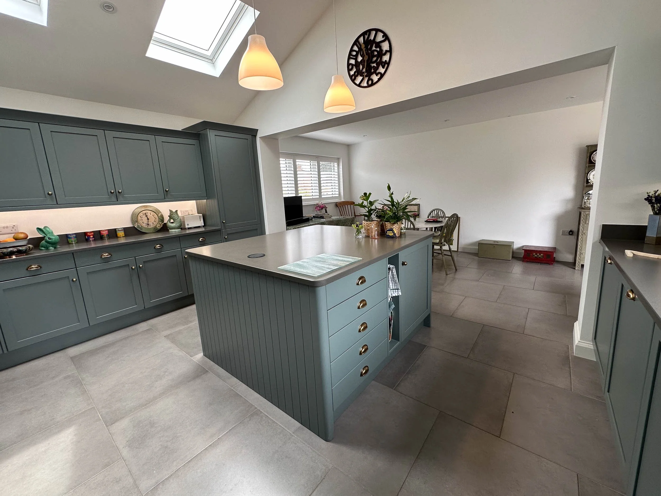
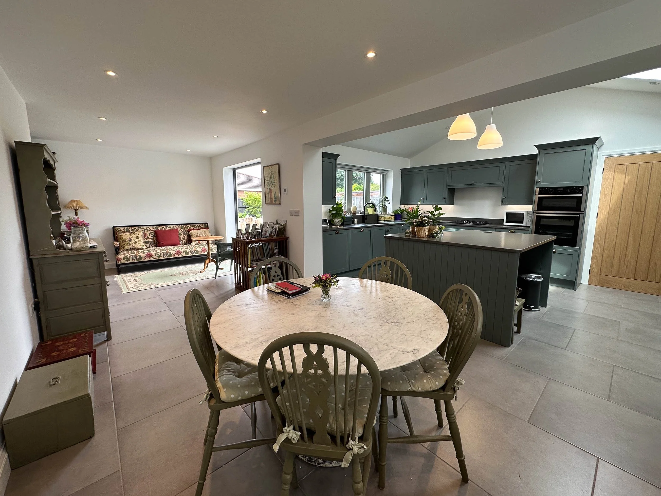
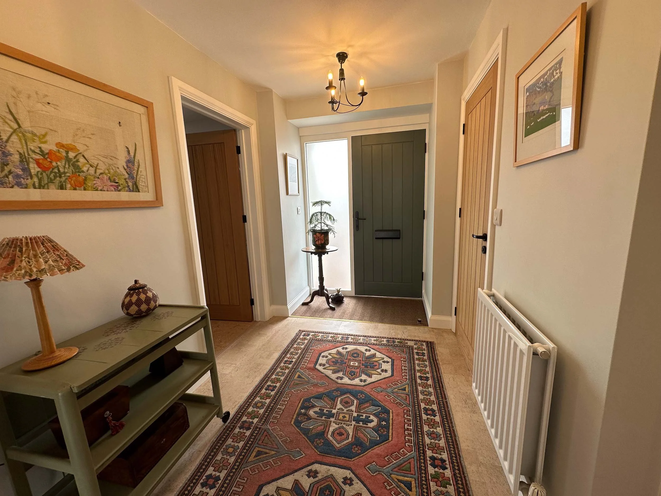
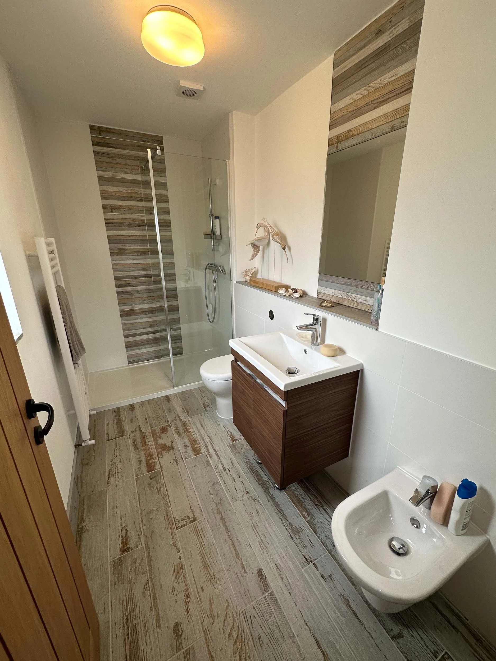
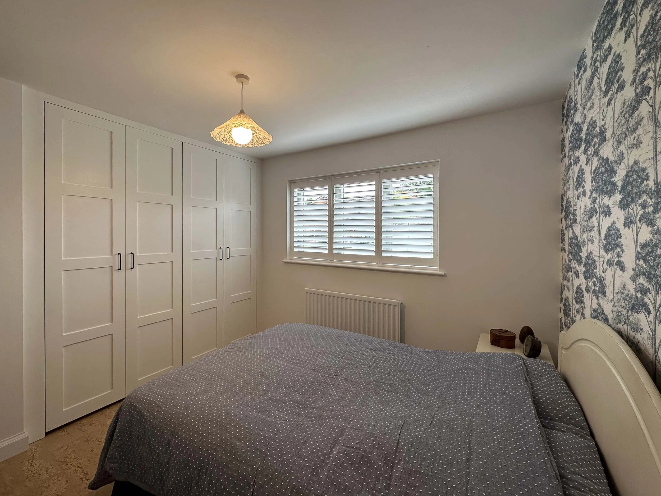
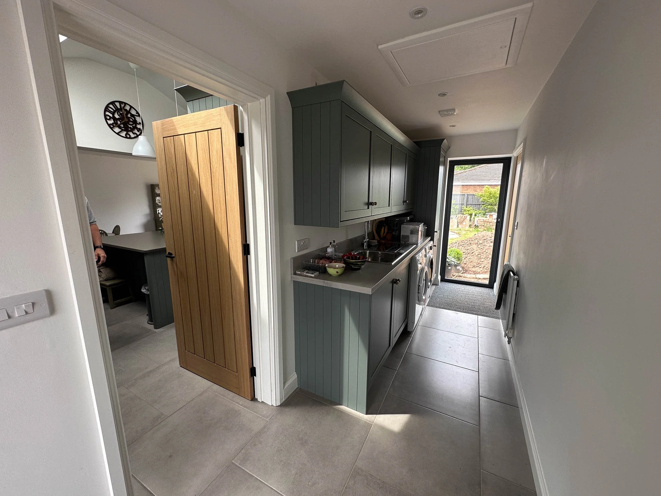
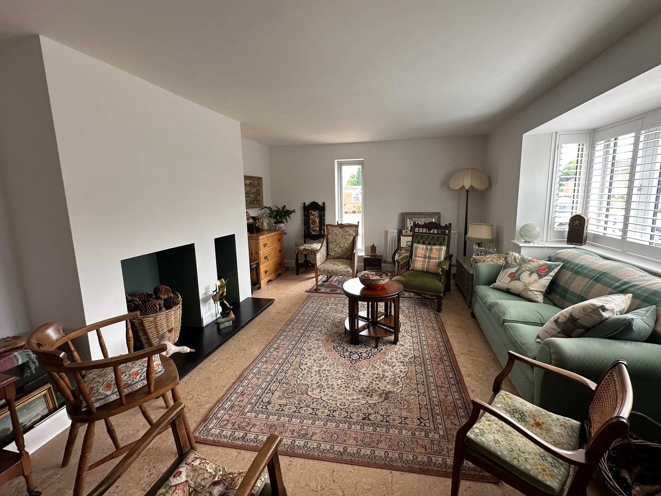
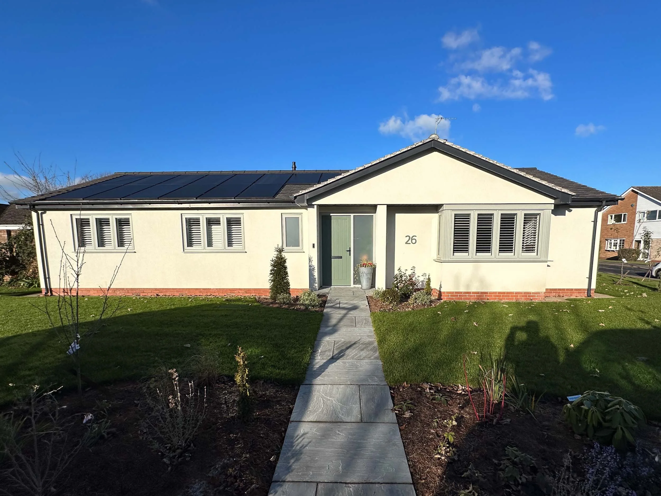
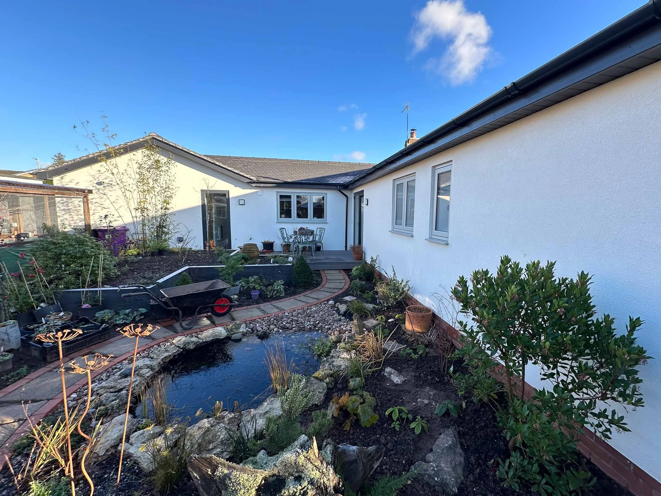
The existing property was completely stripped back and thermally upgraded to improve performance and comfort. A new extension was constructed to accommodate a spacious kitchen, utility room, and a large garage, significantly enhancing both functionality and living space.
A new heating system was installed, featuring an unvented cylinder and boiler, alongside underfloor heating throughout the extension areas for improved efficiency and comfort. Inset solar panels were discreetly integrated into the new roof, contributing to the home’s renewable energy capabilities.
Externally, Agate grey Residence flush casement windows complement the anthracite grey soffits and fascias, creating a clean and contemporary aesthetic. The clients’ landscaping work provided the perfect finishing touch, completing the transformation of this once modest bungalow into a striking modern home.
The project was meticulously planned and carried out in close collaboration with the clients, ensuring that every detail aligned with their expectations and aspirations.